

Property Features
SOLE & EXCLUSIVE MANDATE - 490m² CONTEMPORARY HOME – COMPLETE IT IN YOUR OWN STYLE A
A rare opportunity to acquire an exceptional contemporary designed home in prestigious Forest Town and complete the final finishes to your own taste.
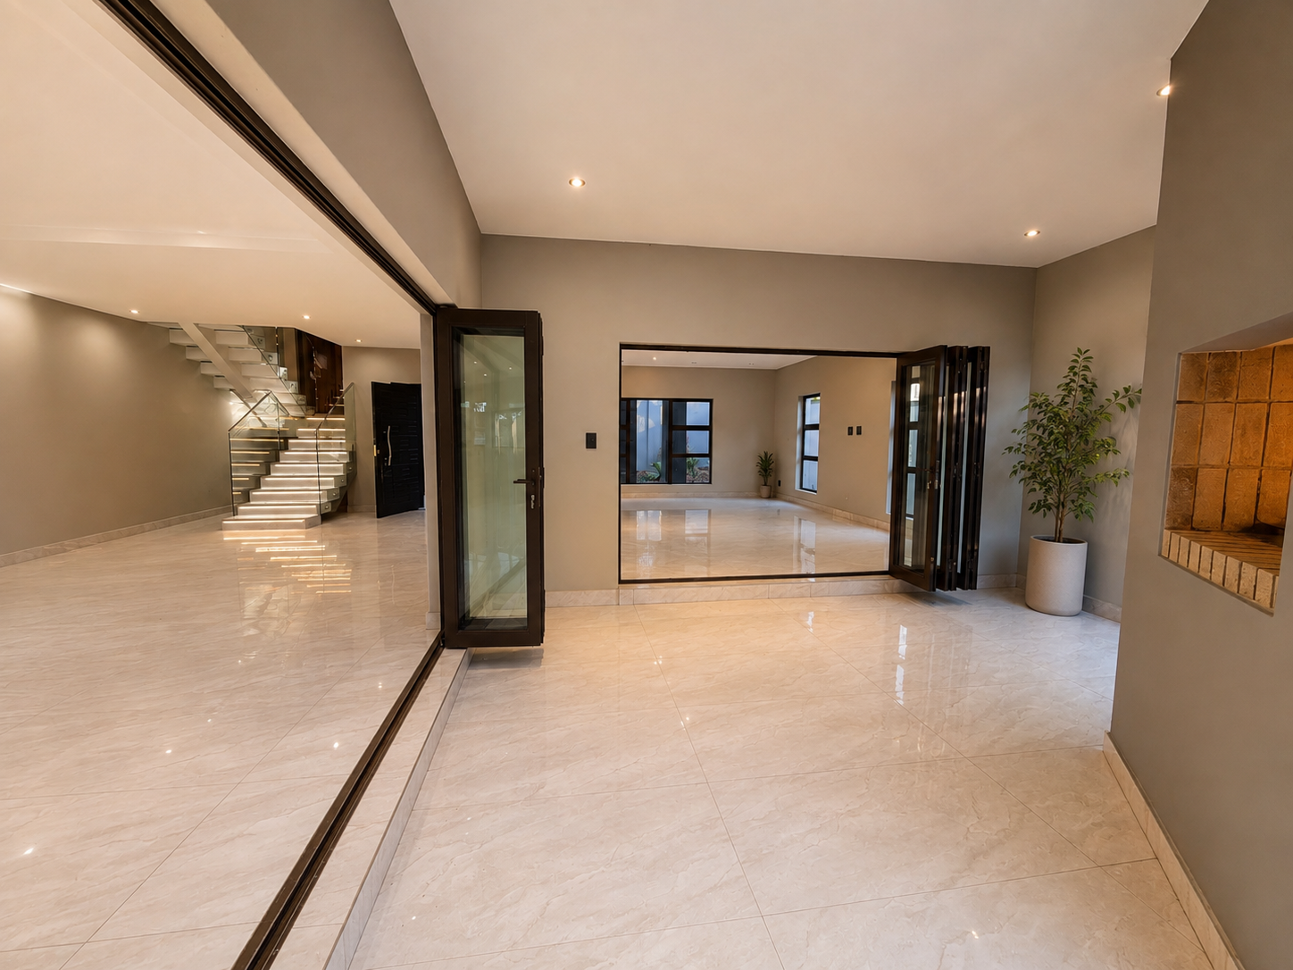
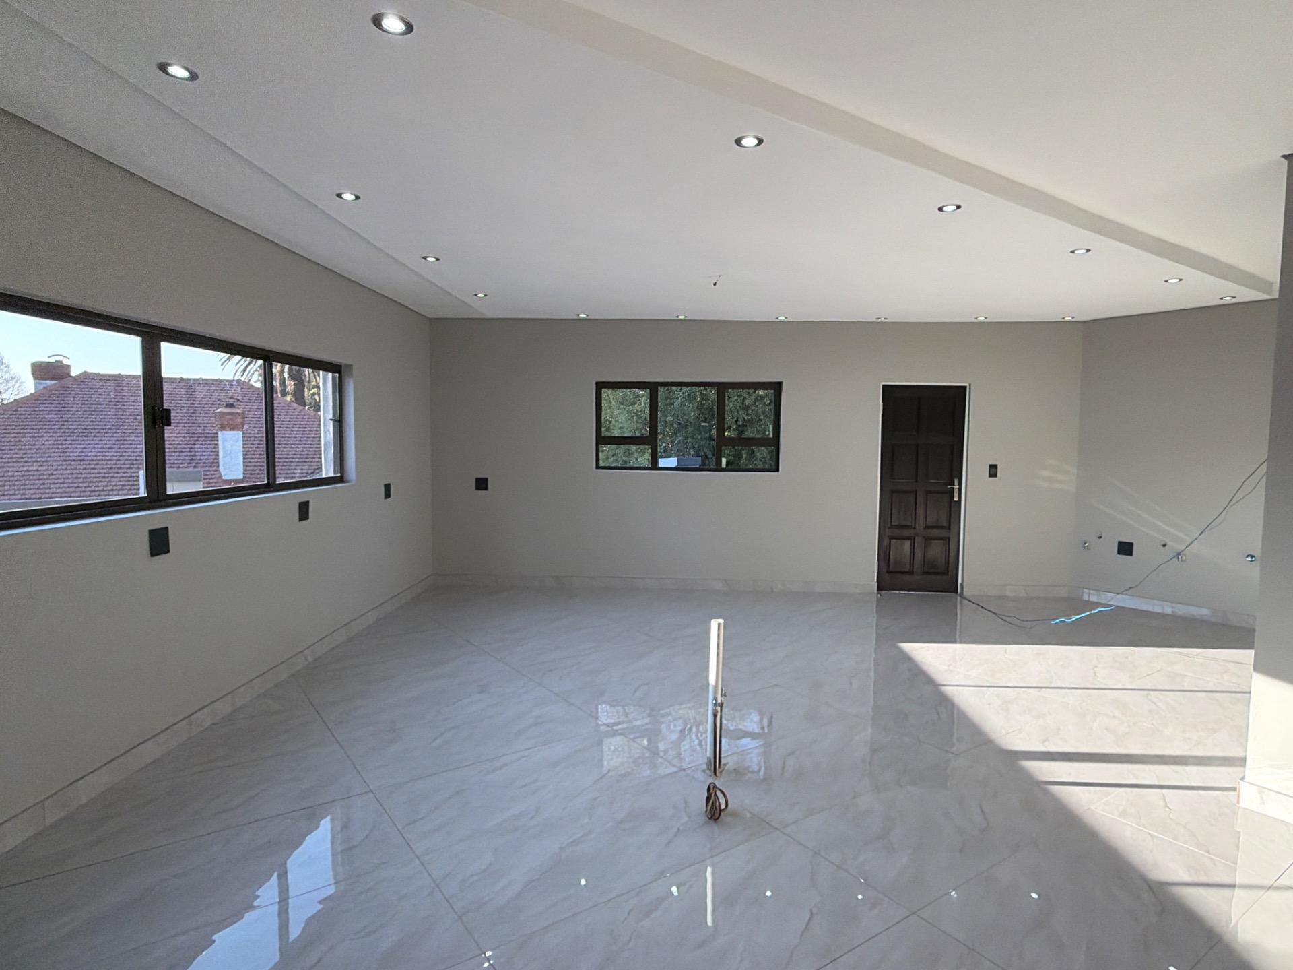
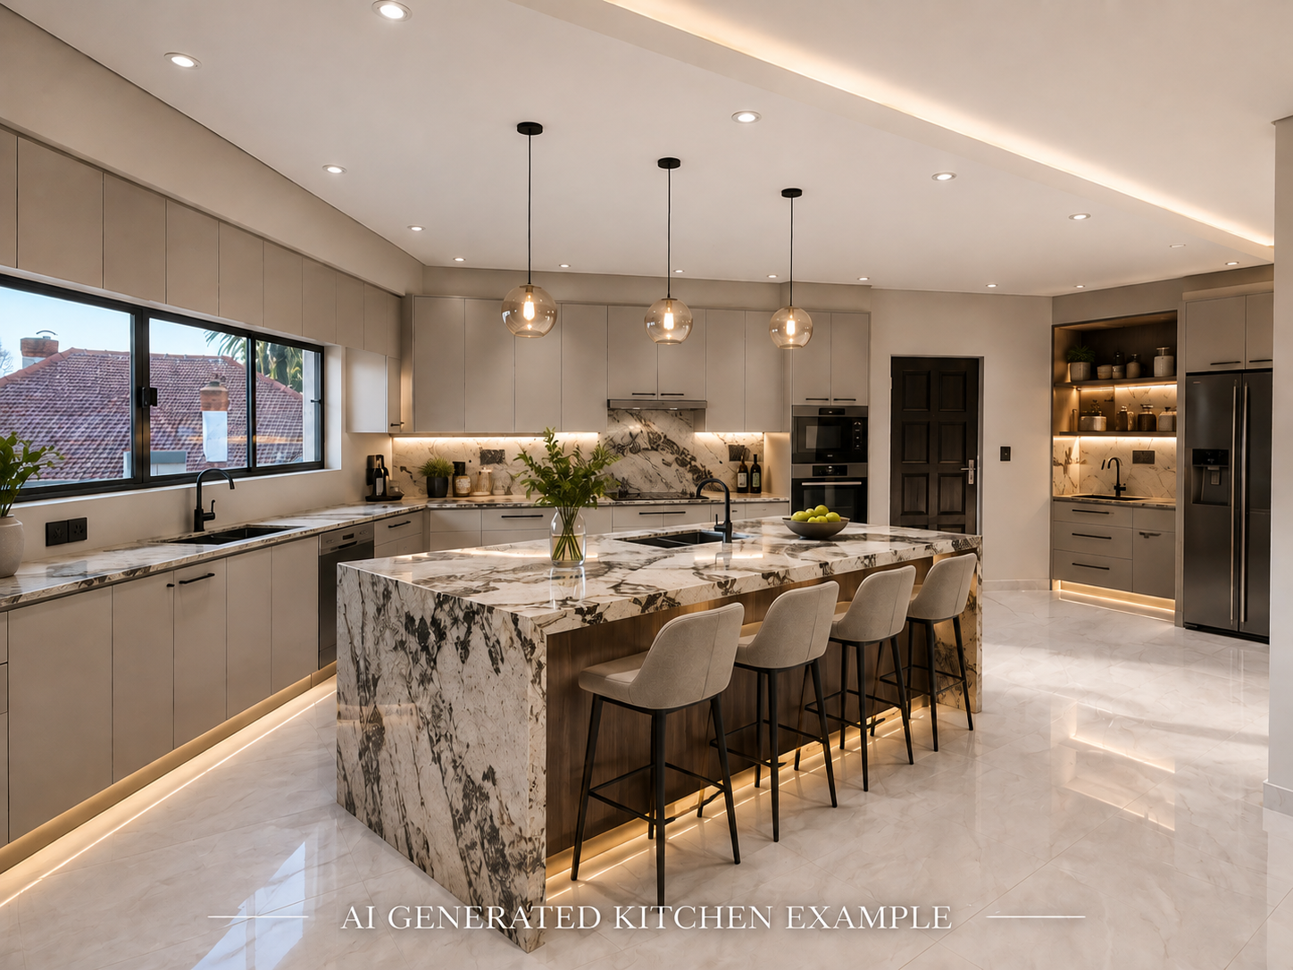
Construction is complete, with the purchaser able to design and install the kitchen and built-in cupboards throughout according to their preferred layout, style and finishes. Contractors are available to provide quotations and complete the outstanding work.
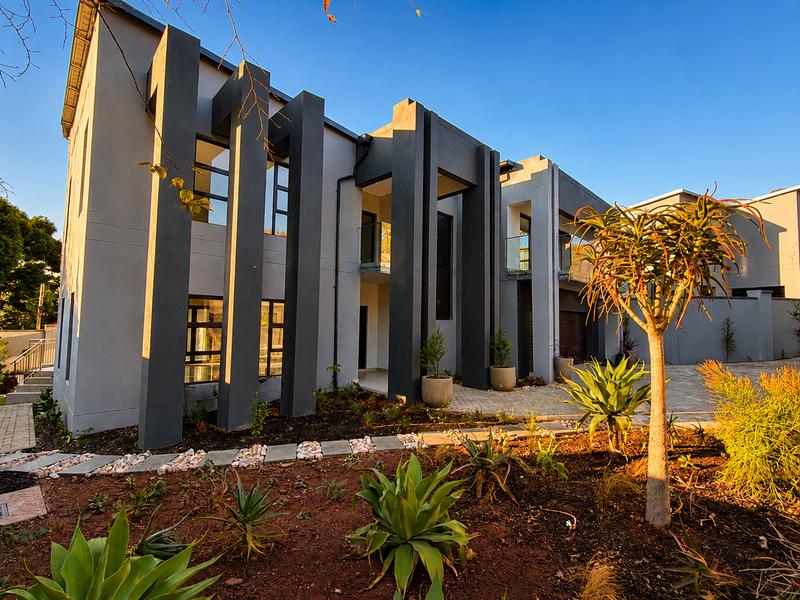
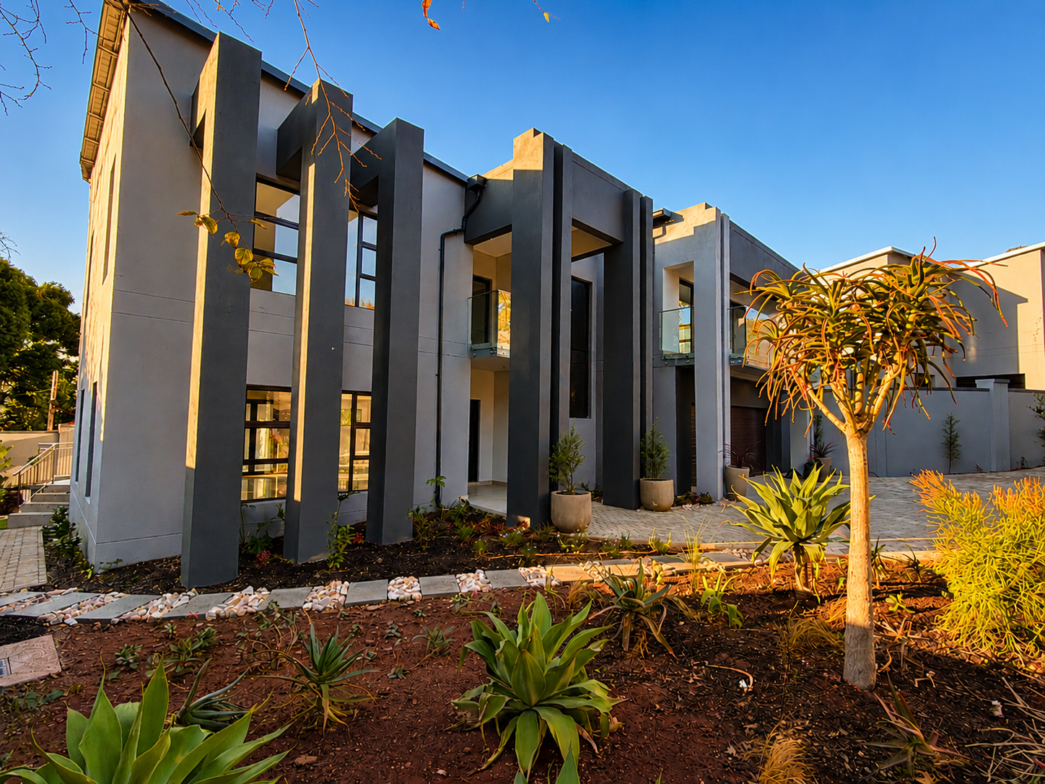
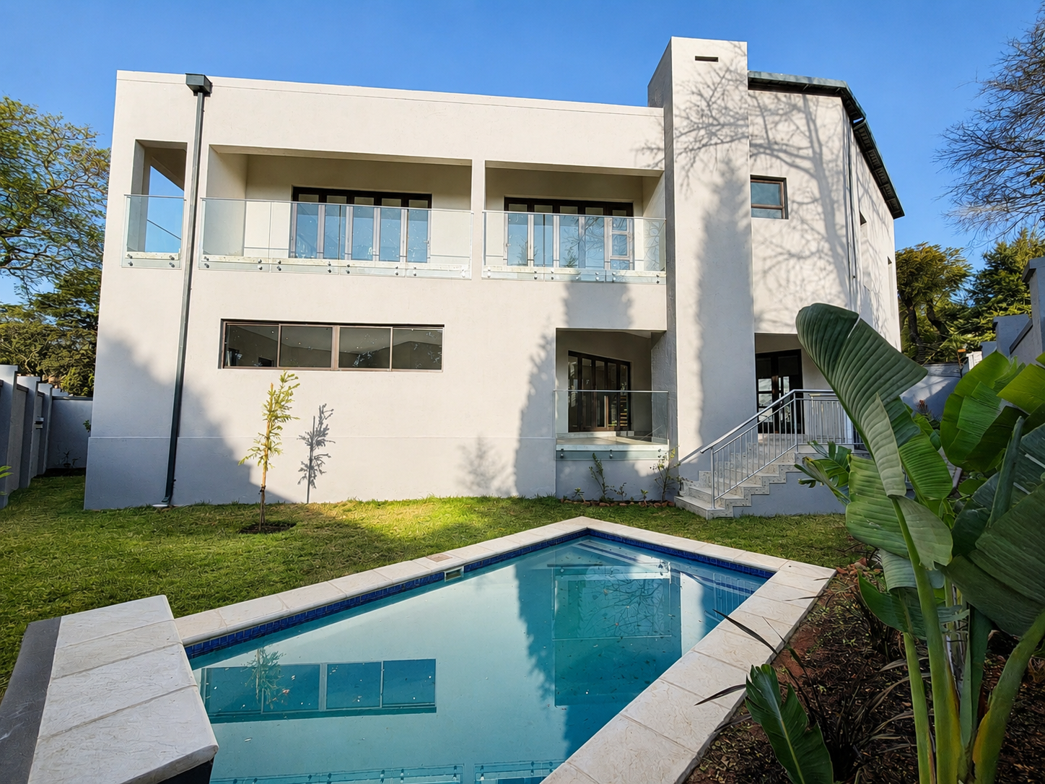
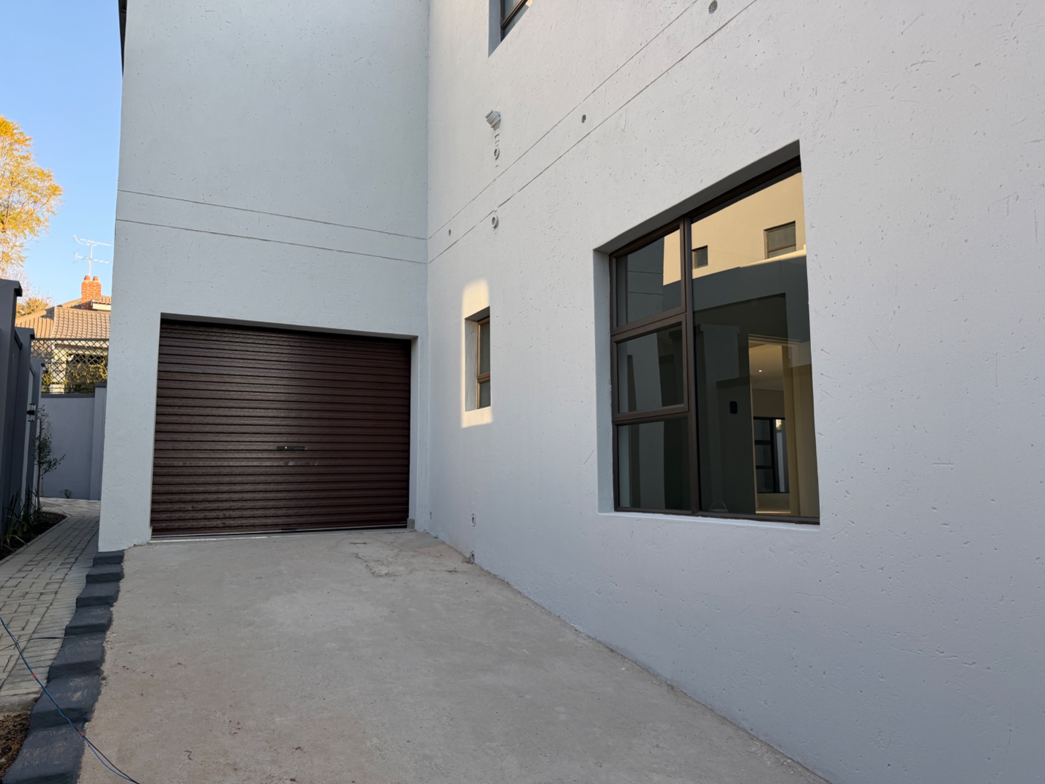
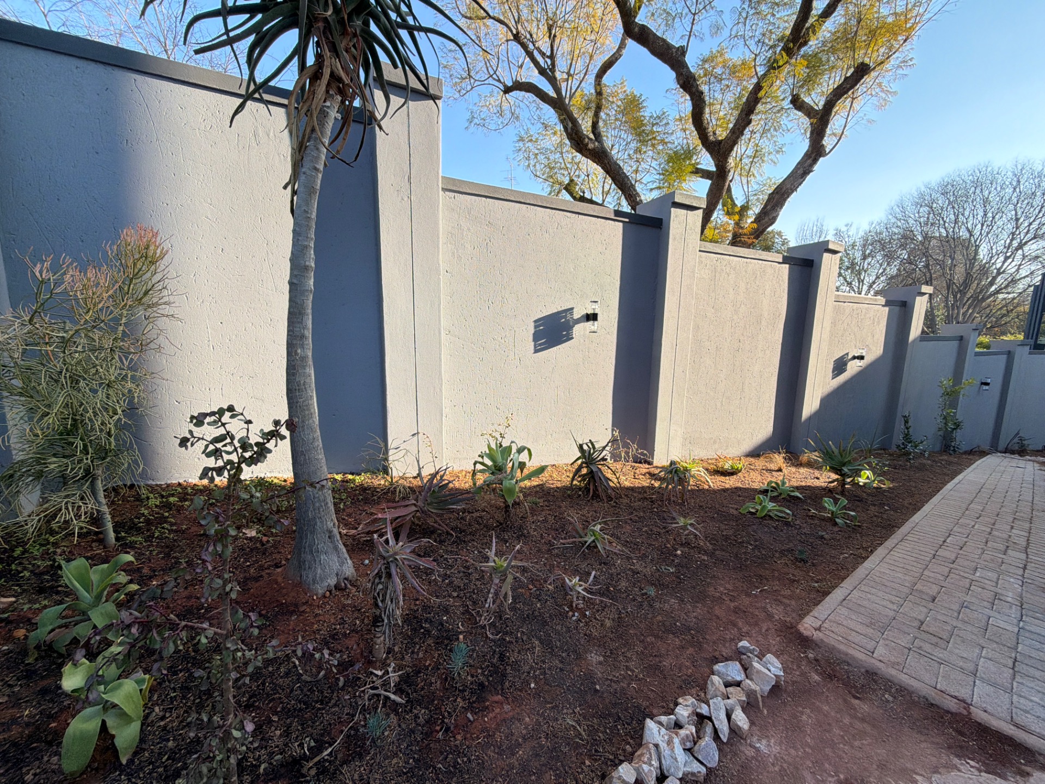
Hidden away down a private panhandle, this contemporary minimalist residence offers over 500 m² under roof on a ±750 m² stand, surrounded by approximately four-metre-high perimeter walls for exceptional privacy and security.
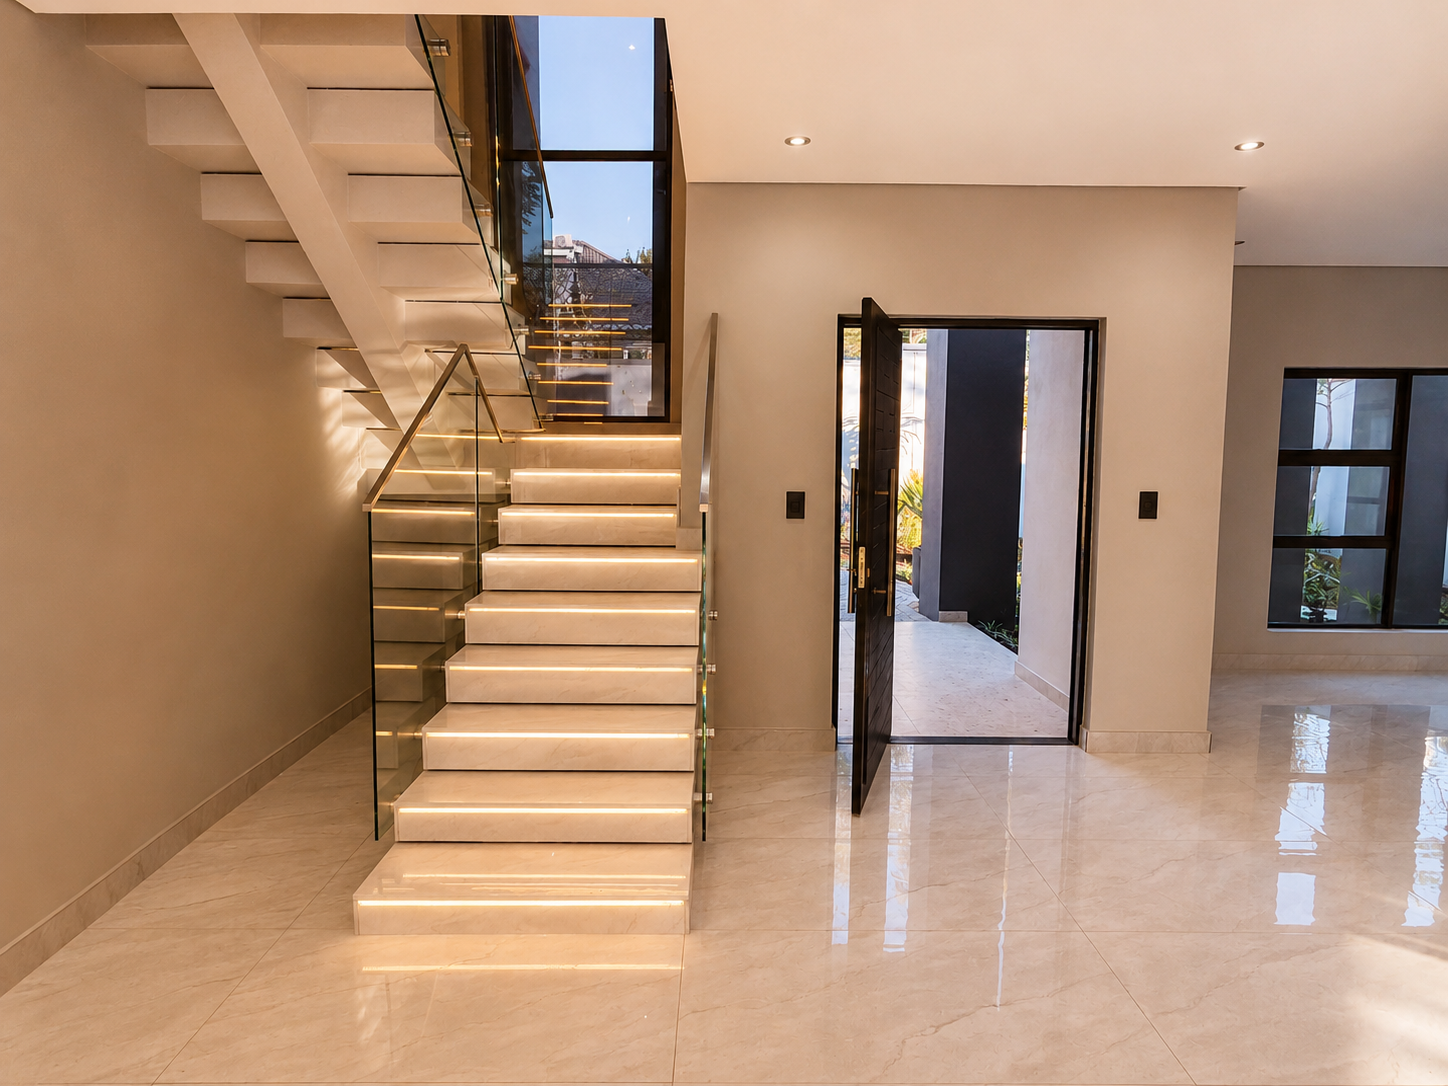
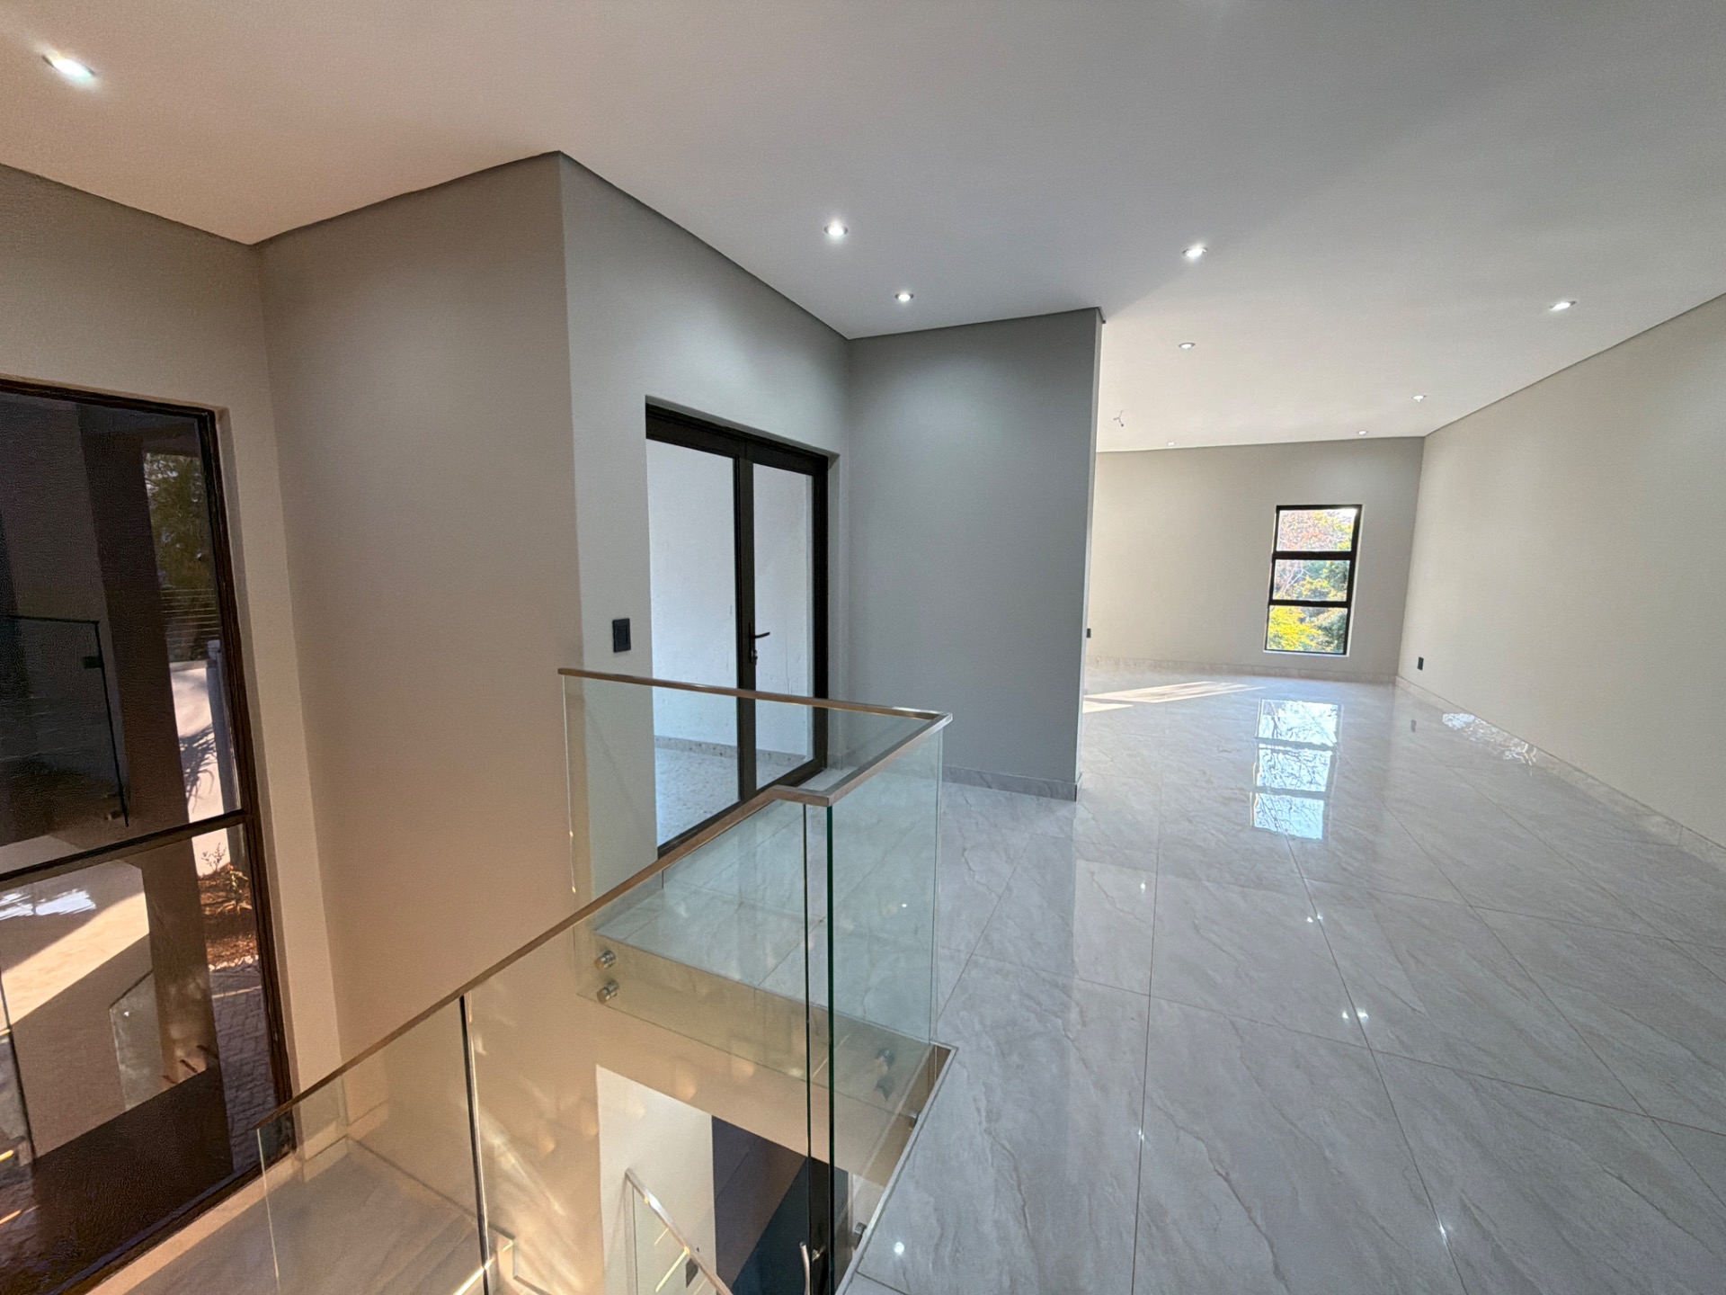
A dramatic entrance with soaring arches, an oversized pivot door and double-volume glazing sets the tone for the home.
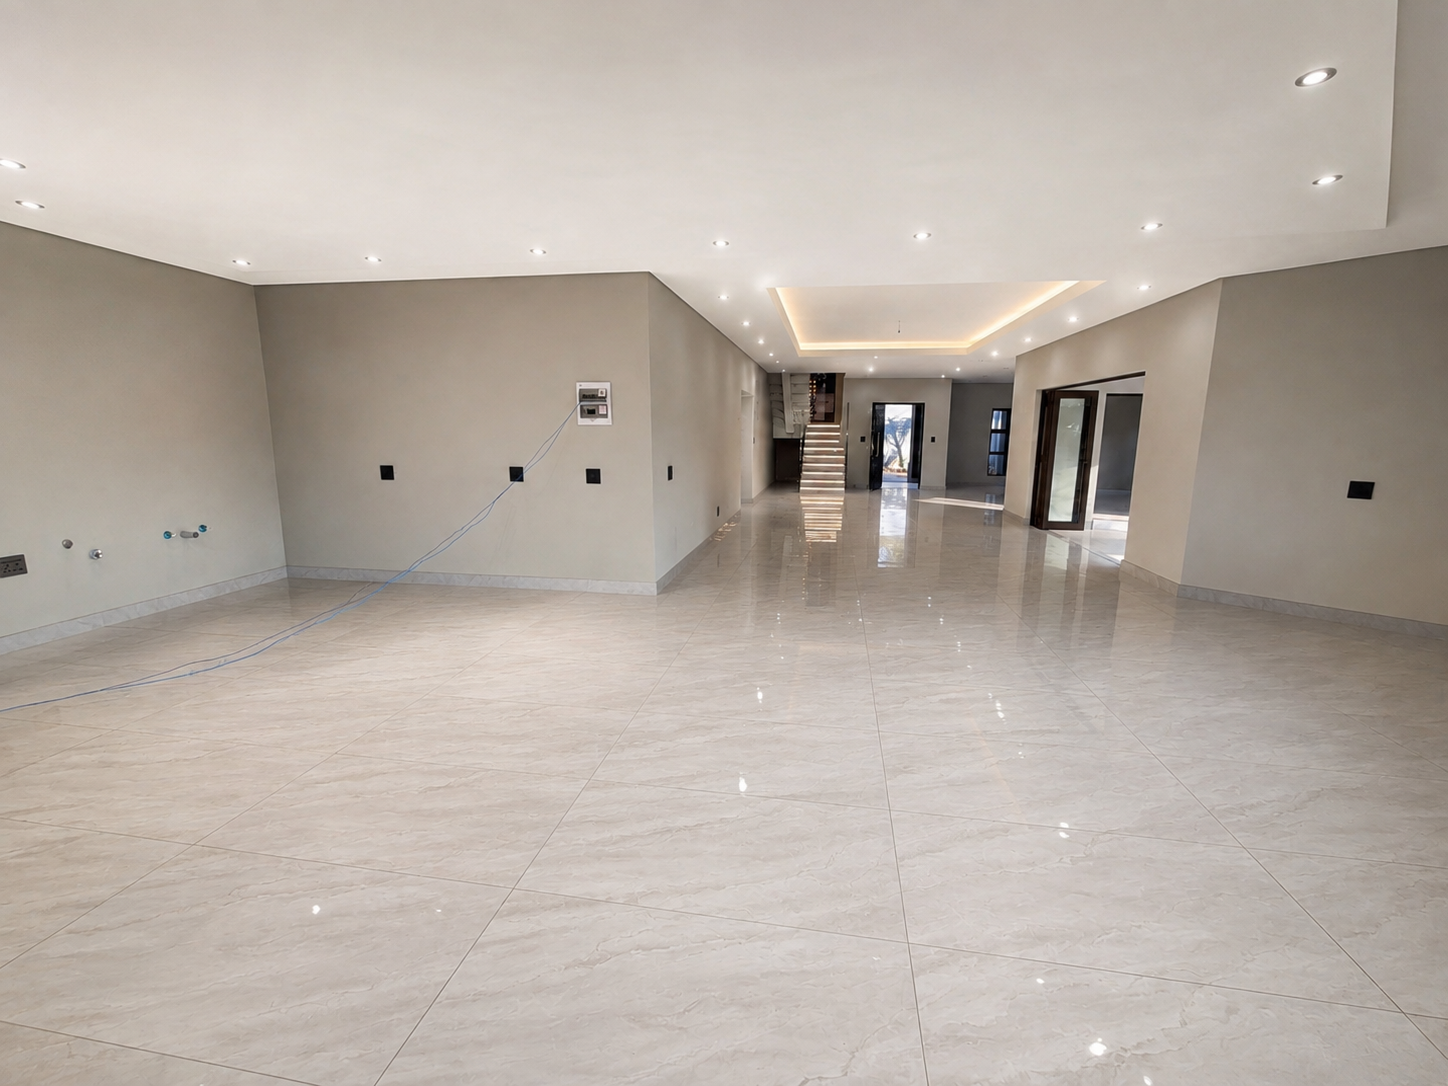
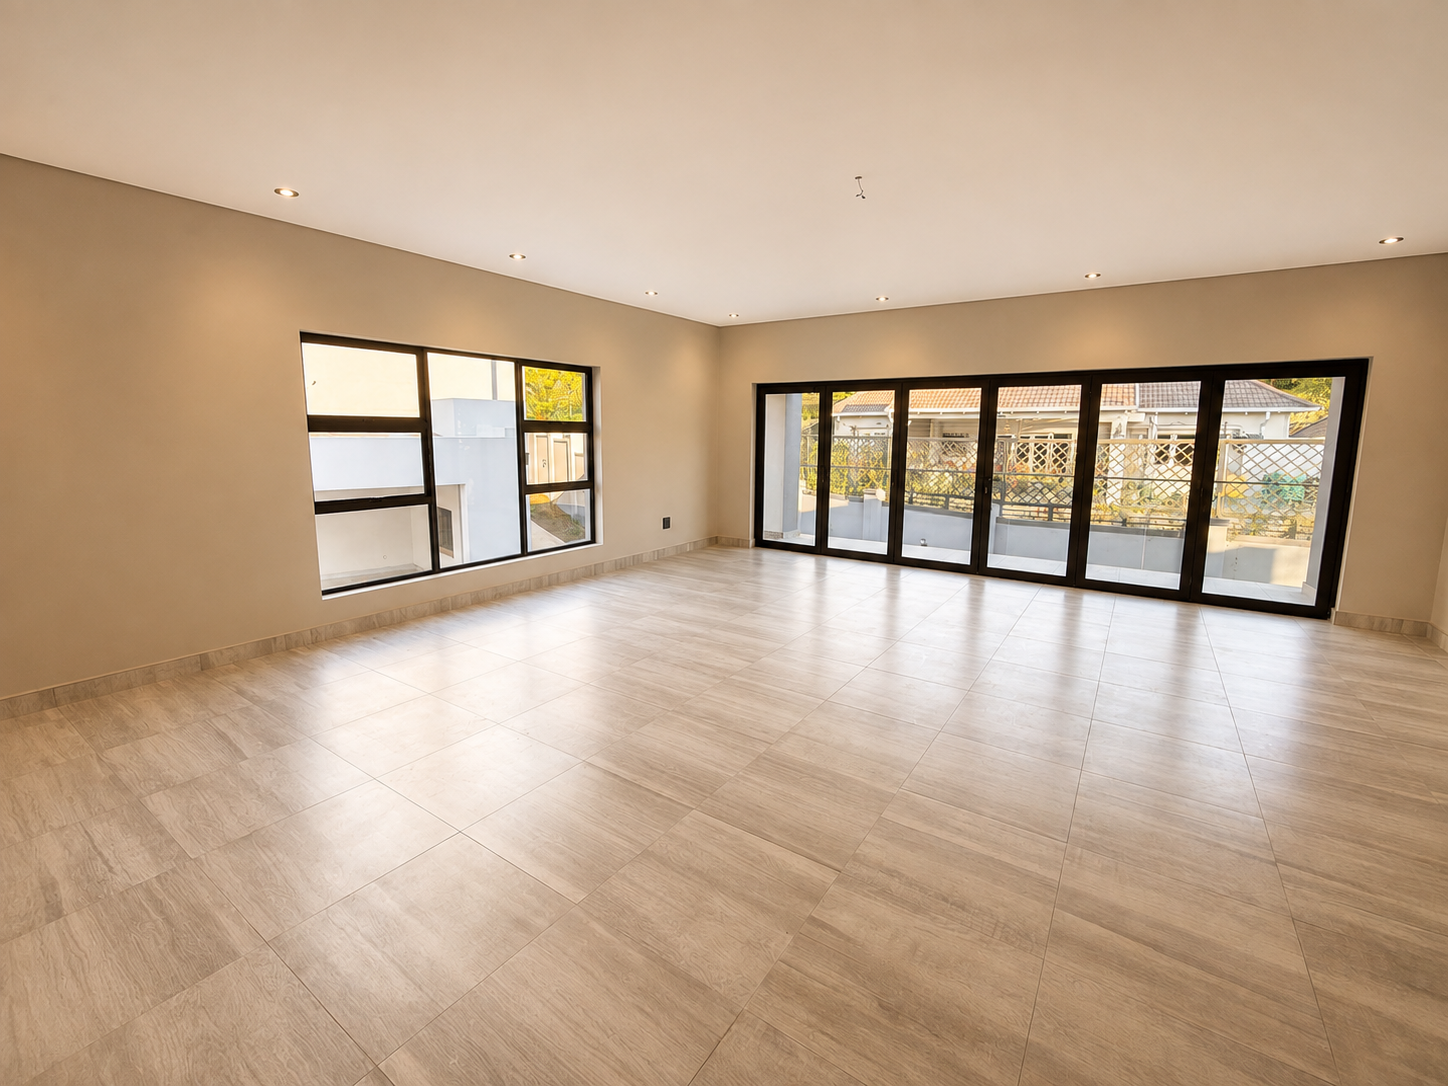
The expansive open-plan living area includes a formal lounge, dining area and kitchen space flowing onto a large covered entertainment patio with built-in braai, overlooking the swimming pool and landscaped garden.
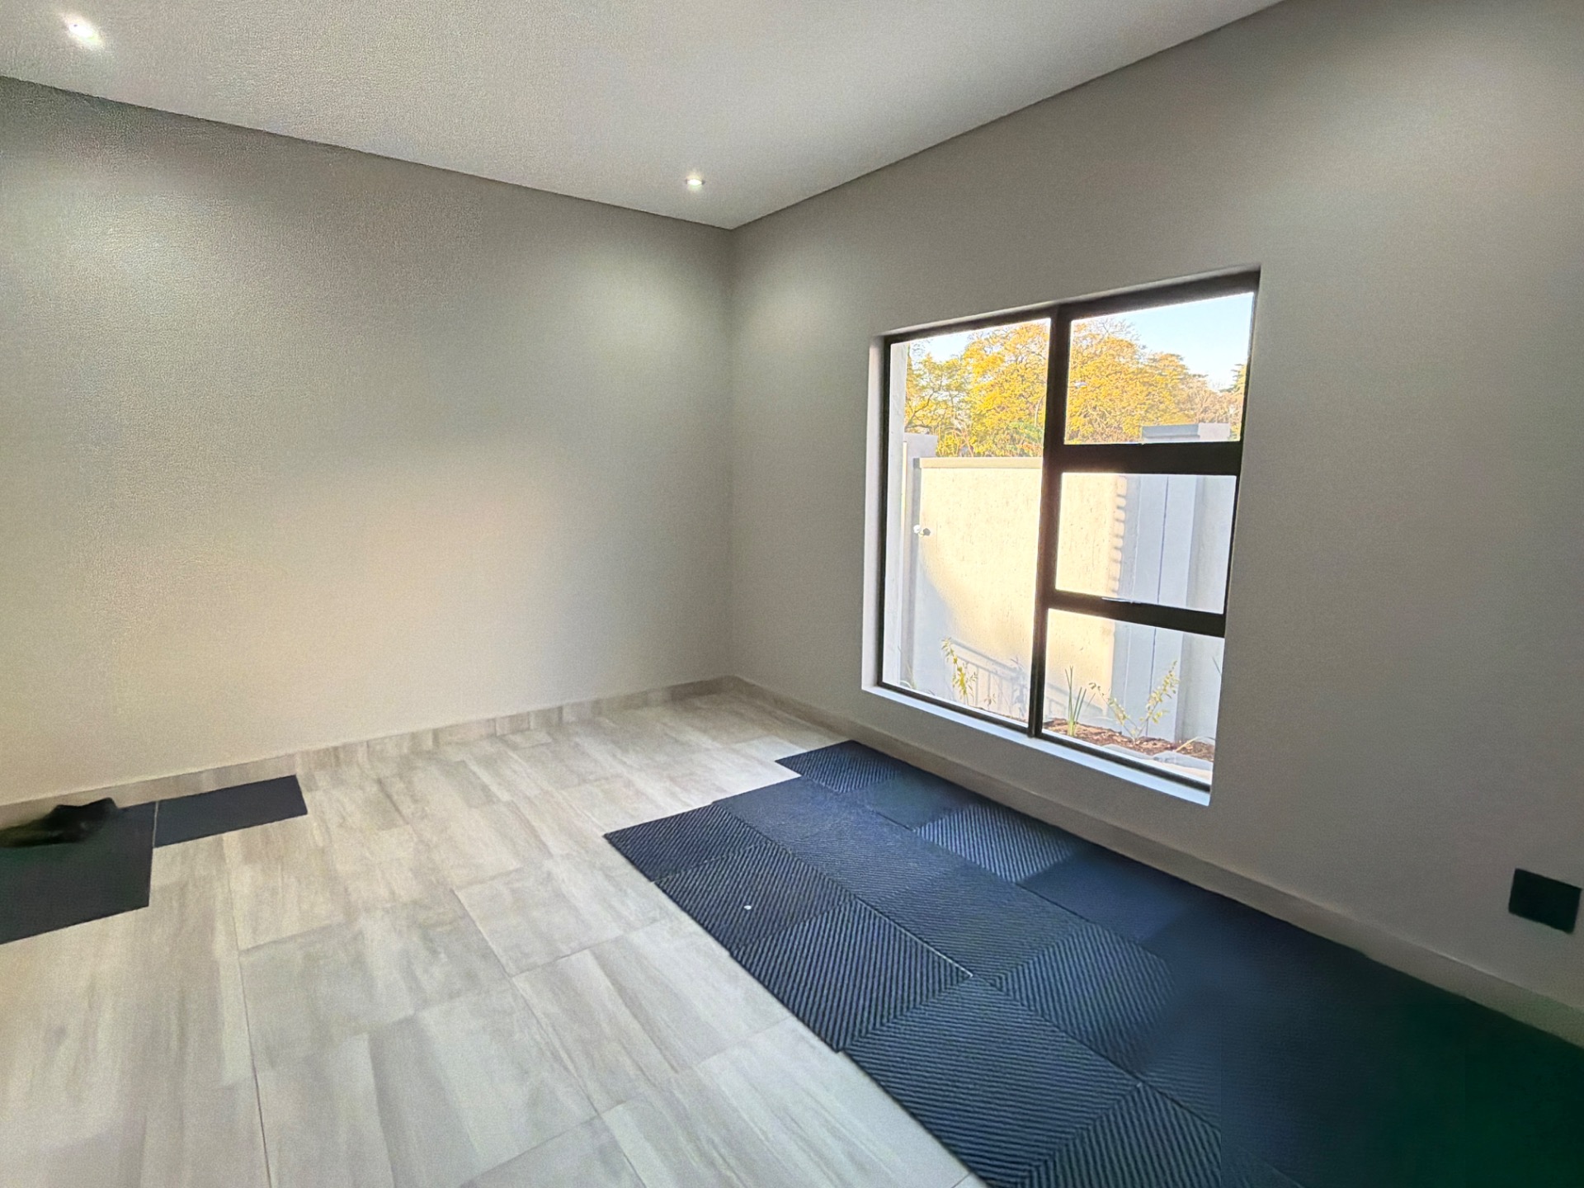
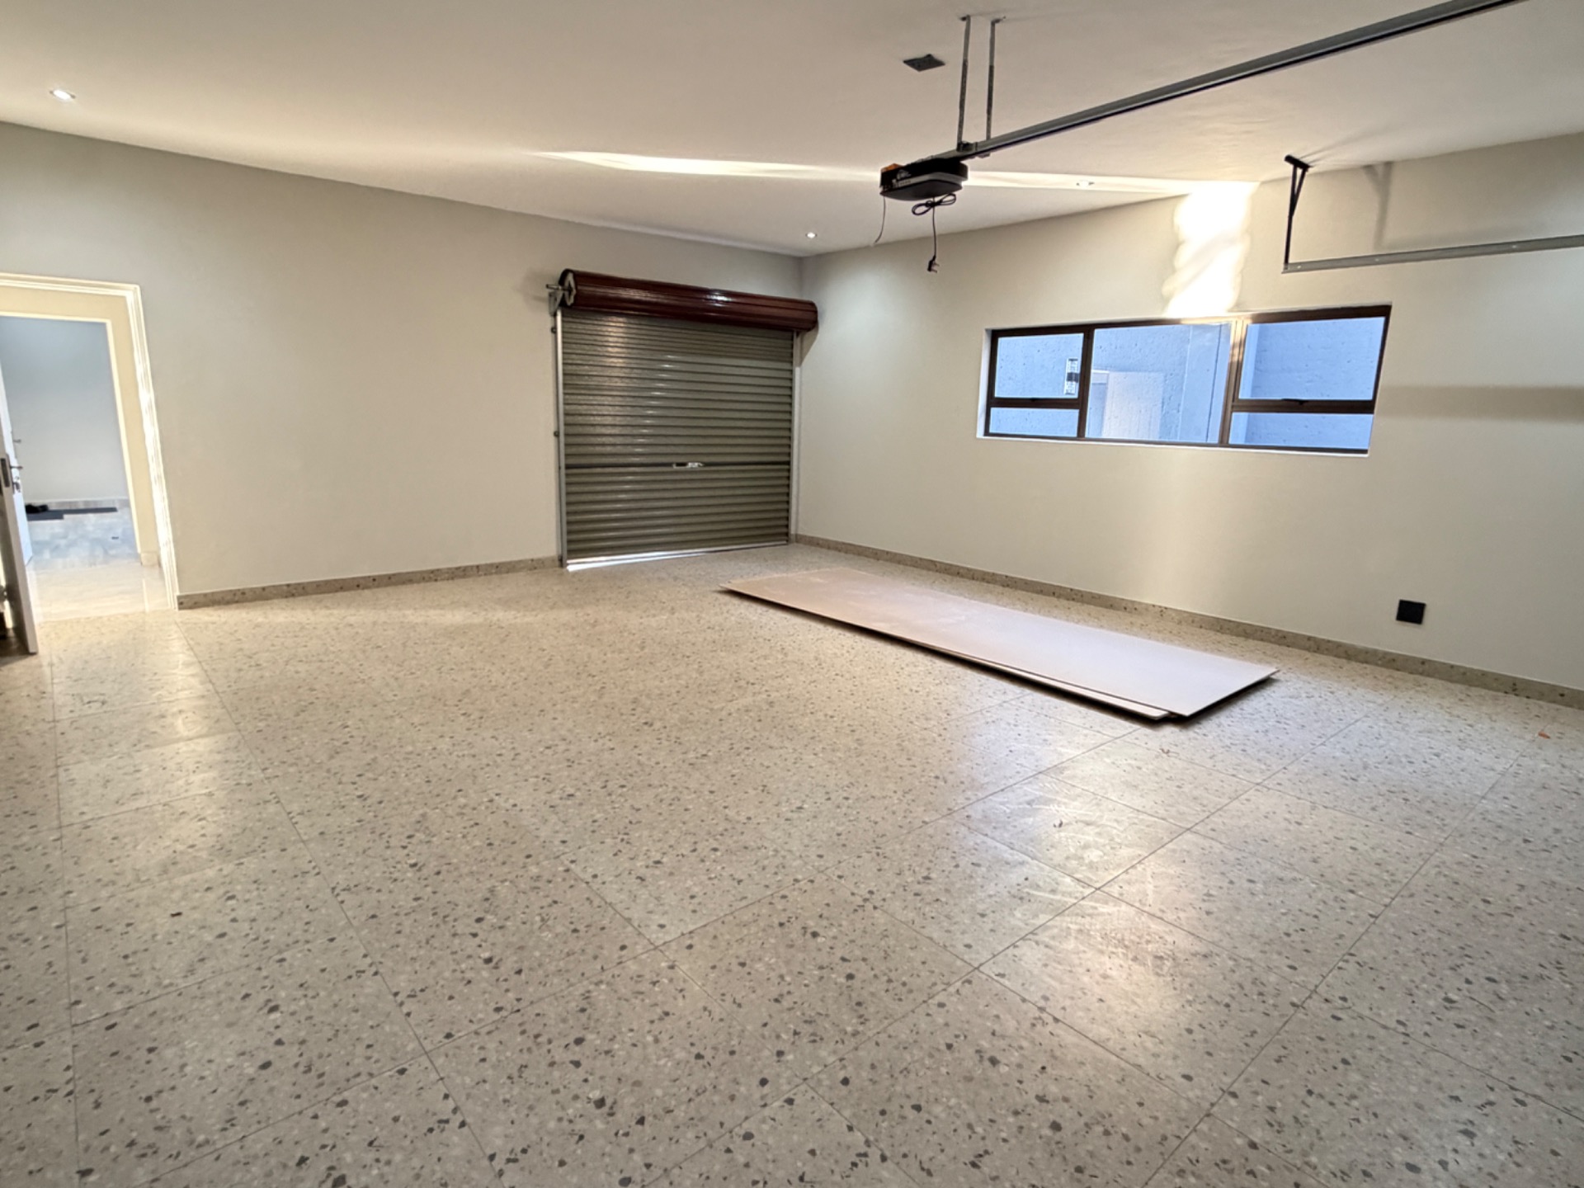
The ground floor also offers a versatile guest suite/home office, guest bathroom and an oversized ±45 m² double garage with a drive-through rear door for additional secure parking.
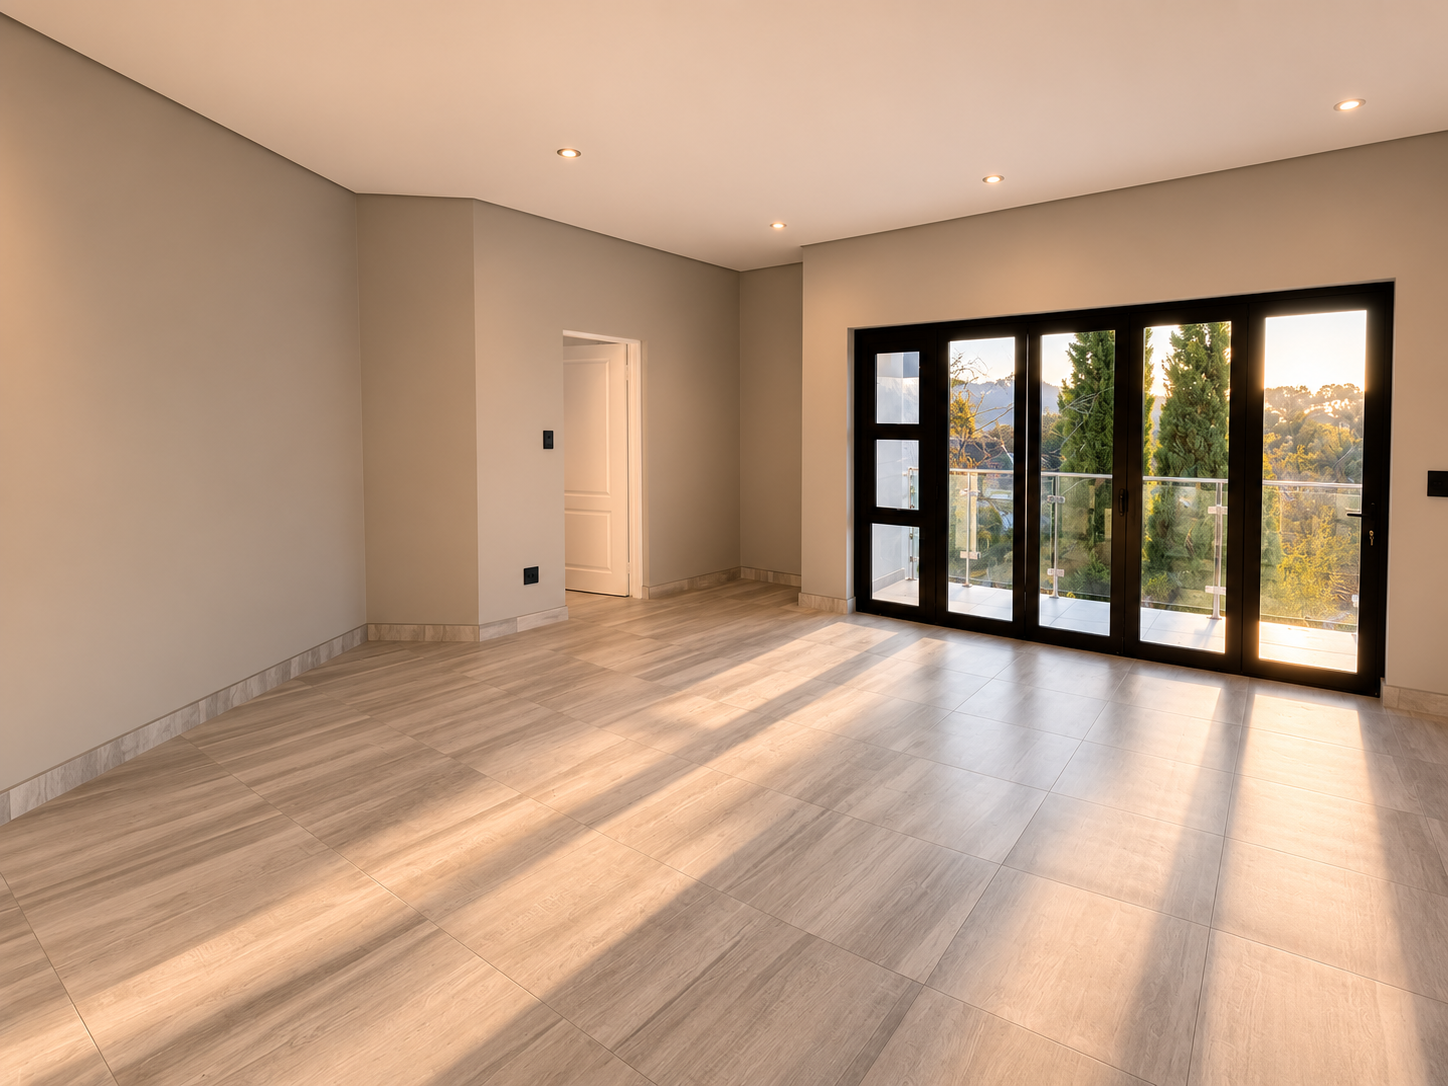
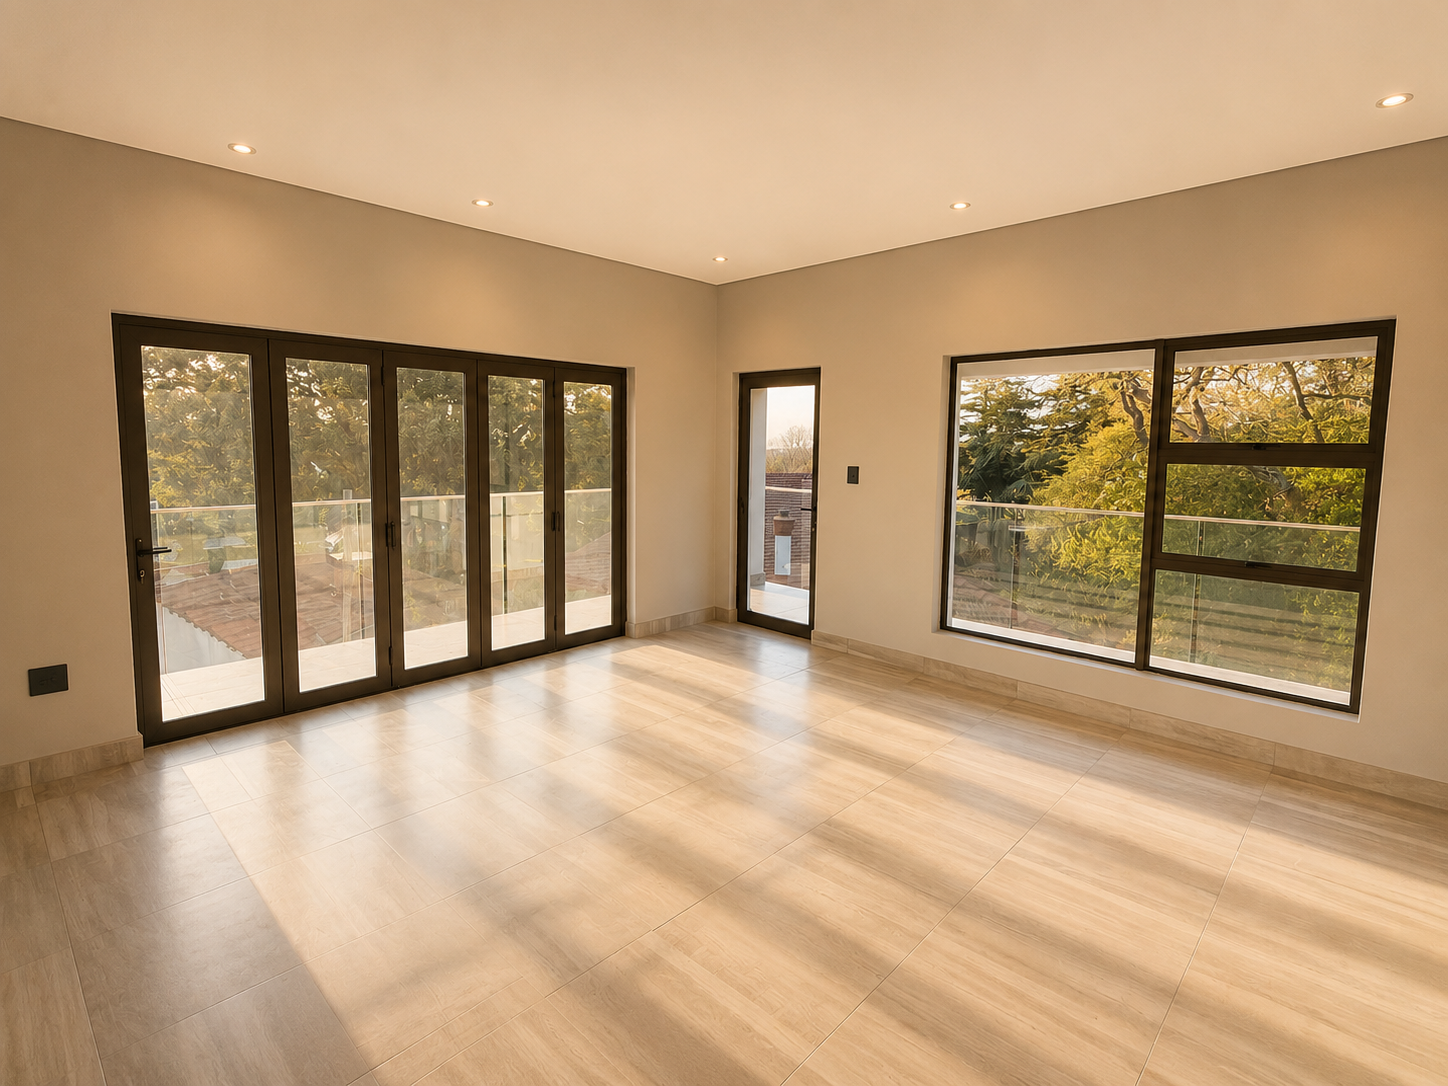
Upstairs, a spacious pyjama lounge opens onto a private balcony.
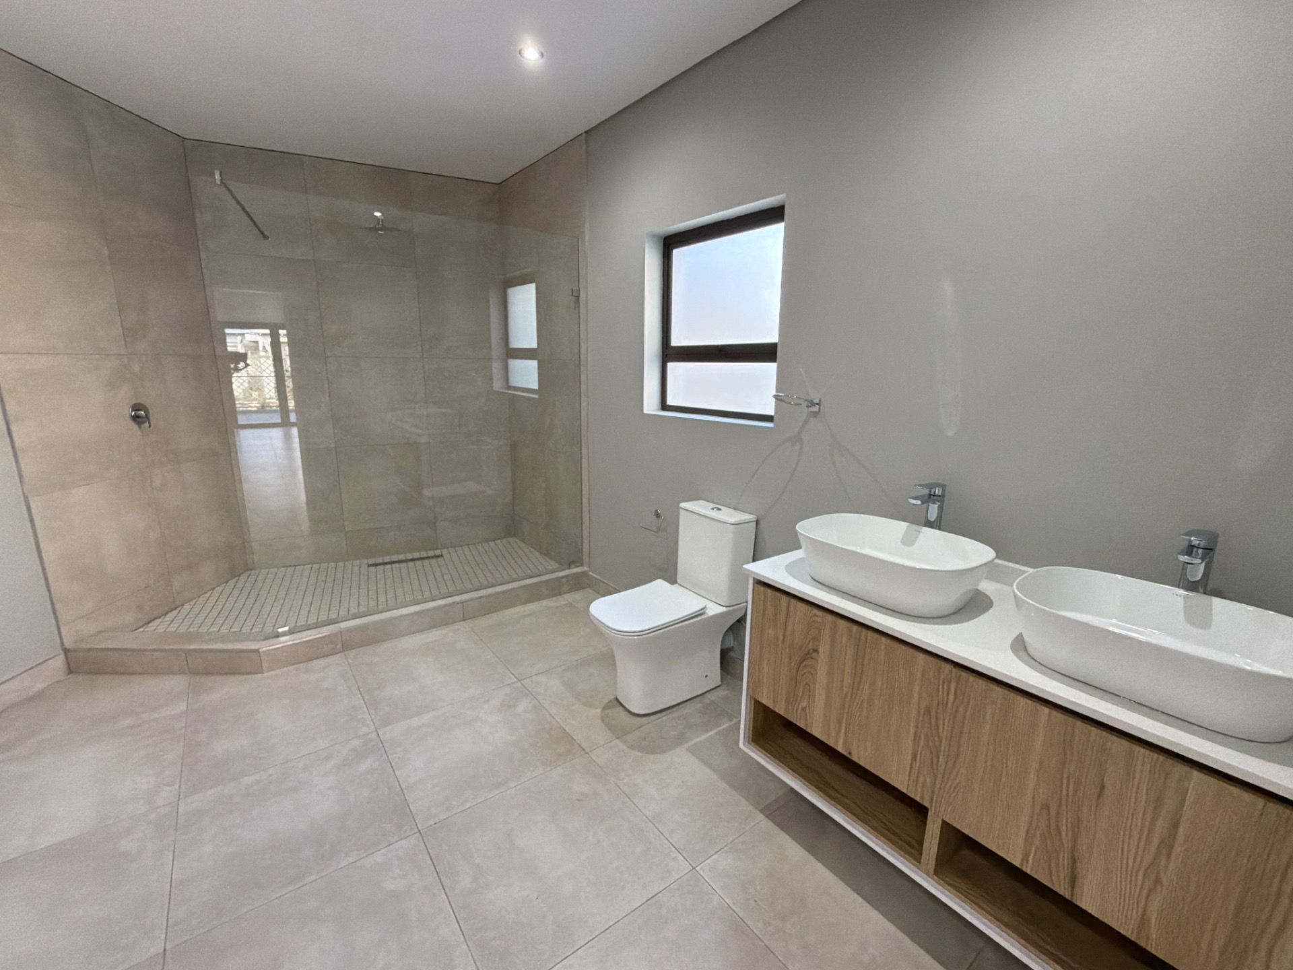
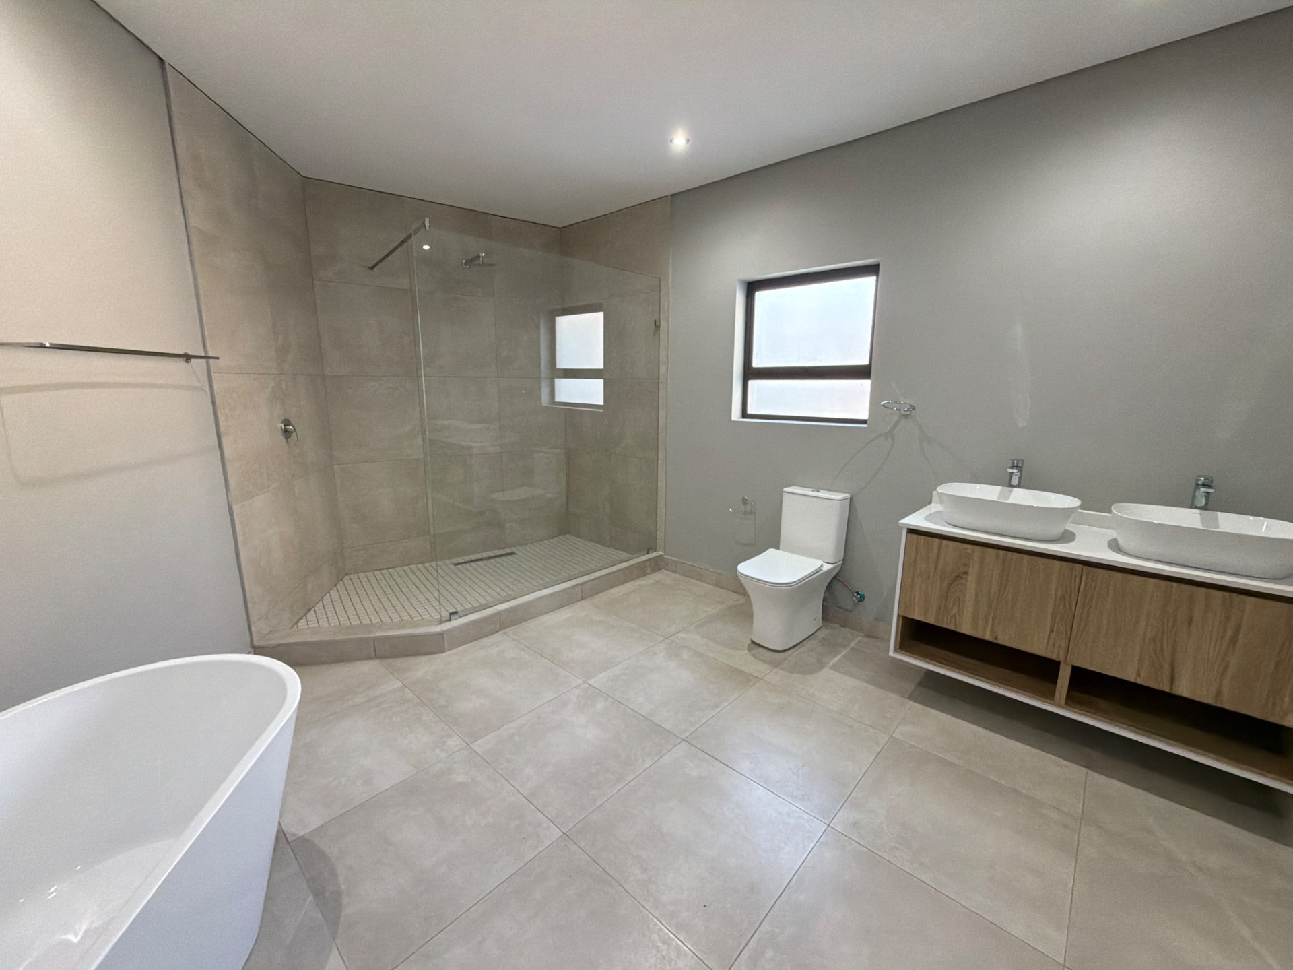
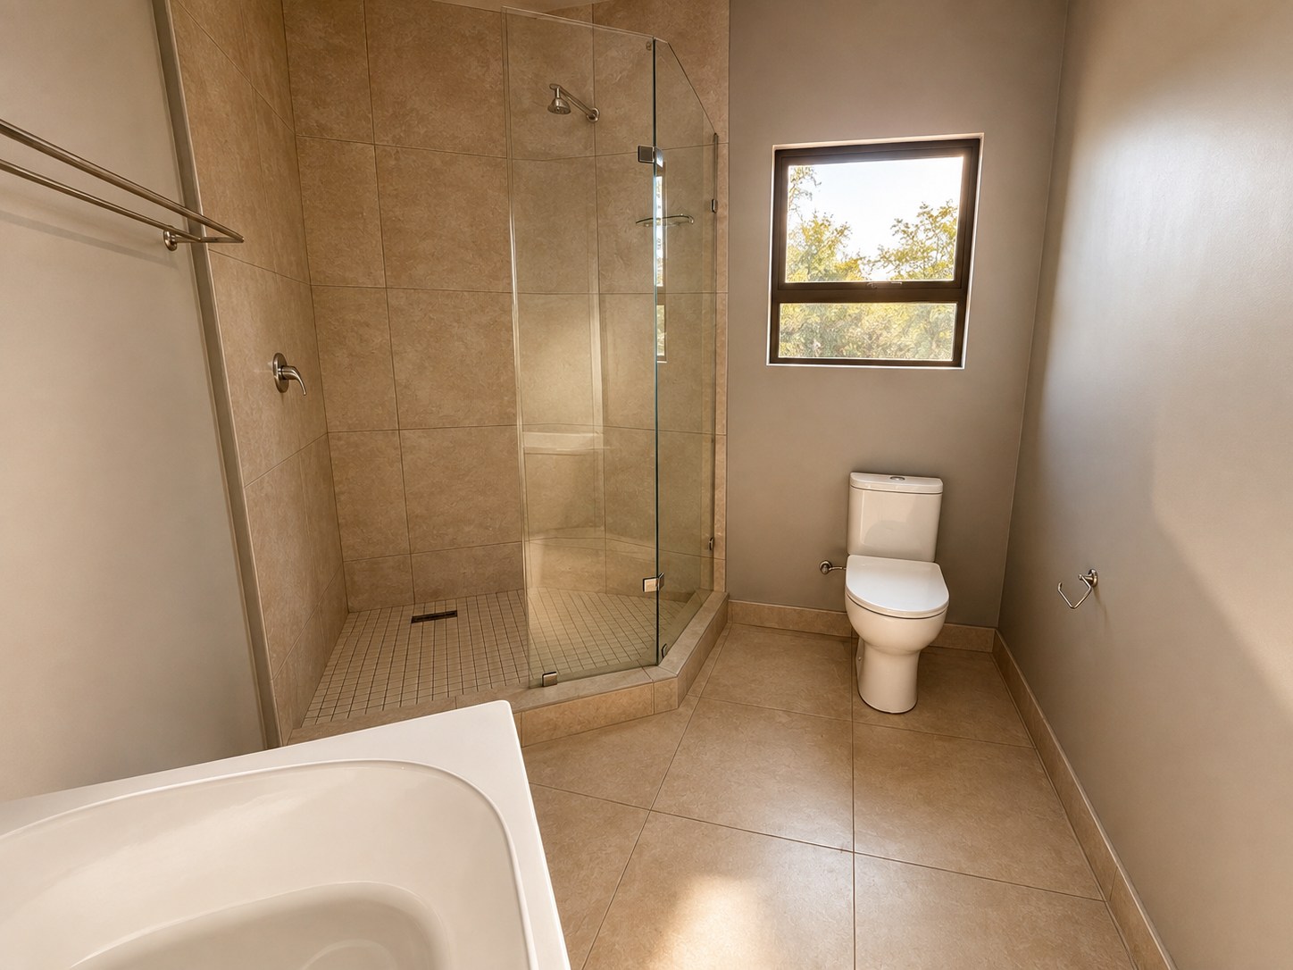
The luxurious main suite exceeds 45 m² and features its own balcony and large en-suite bathroom with oval bath, oversized walk-in shower and double vanity.
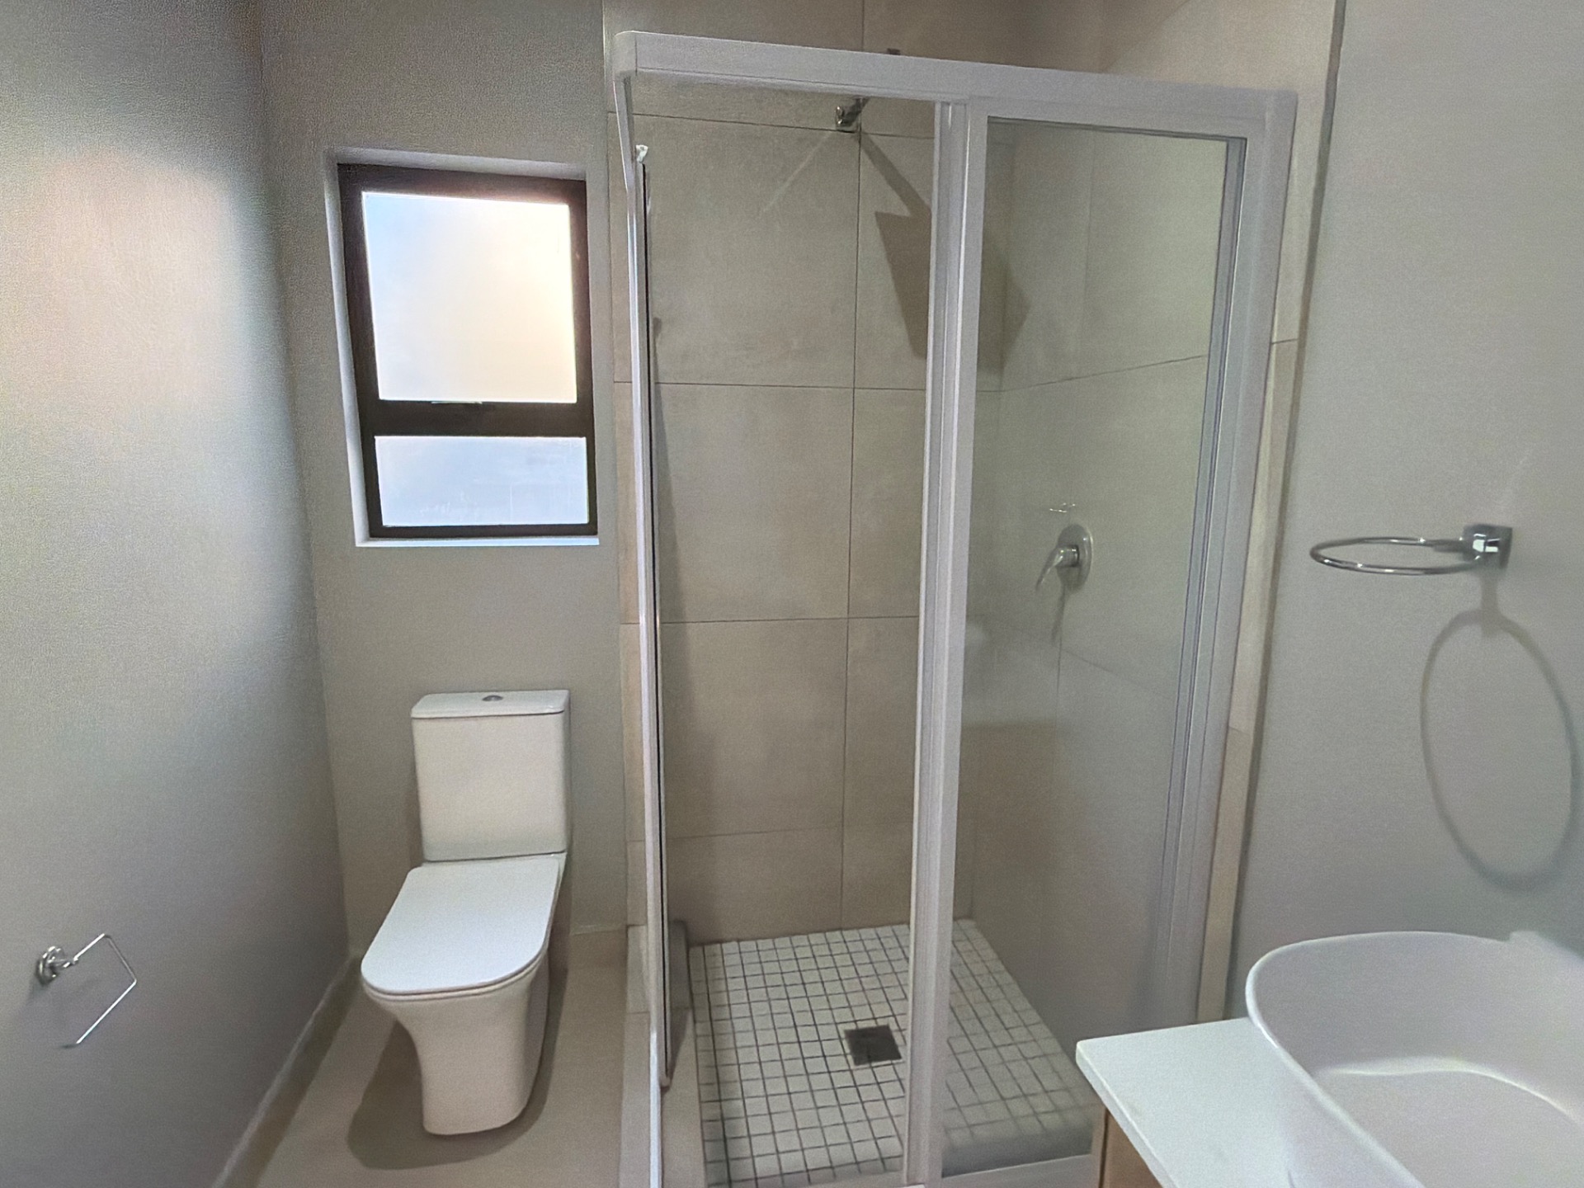
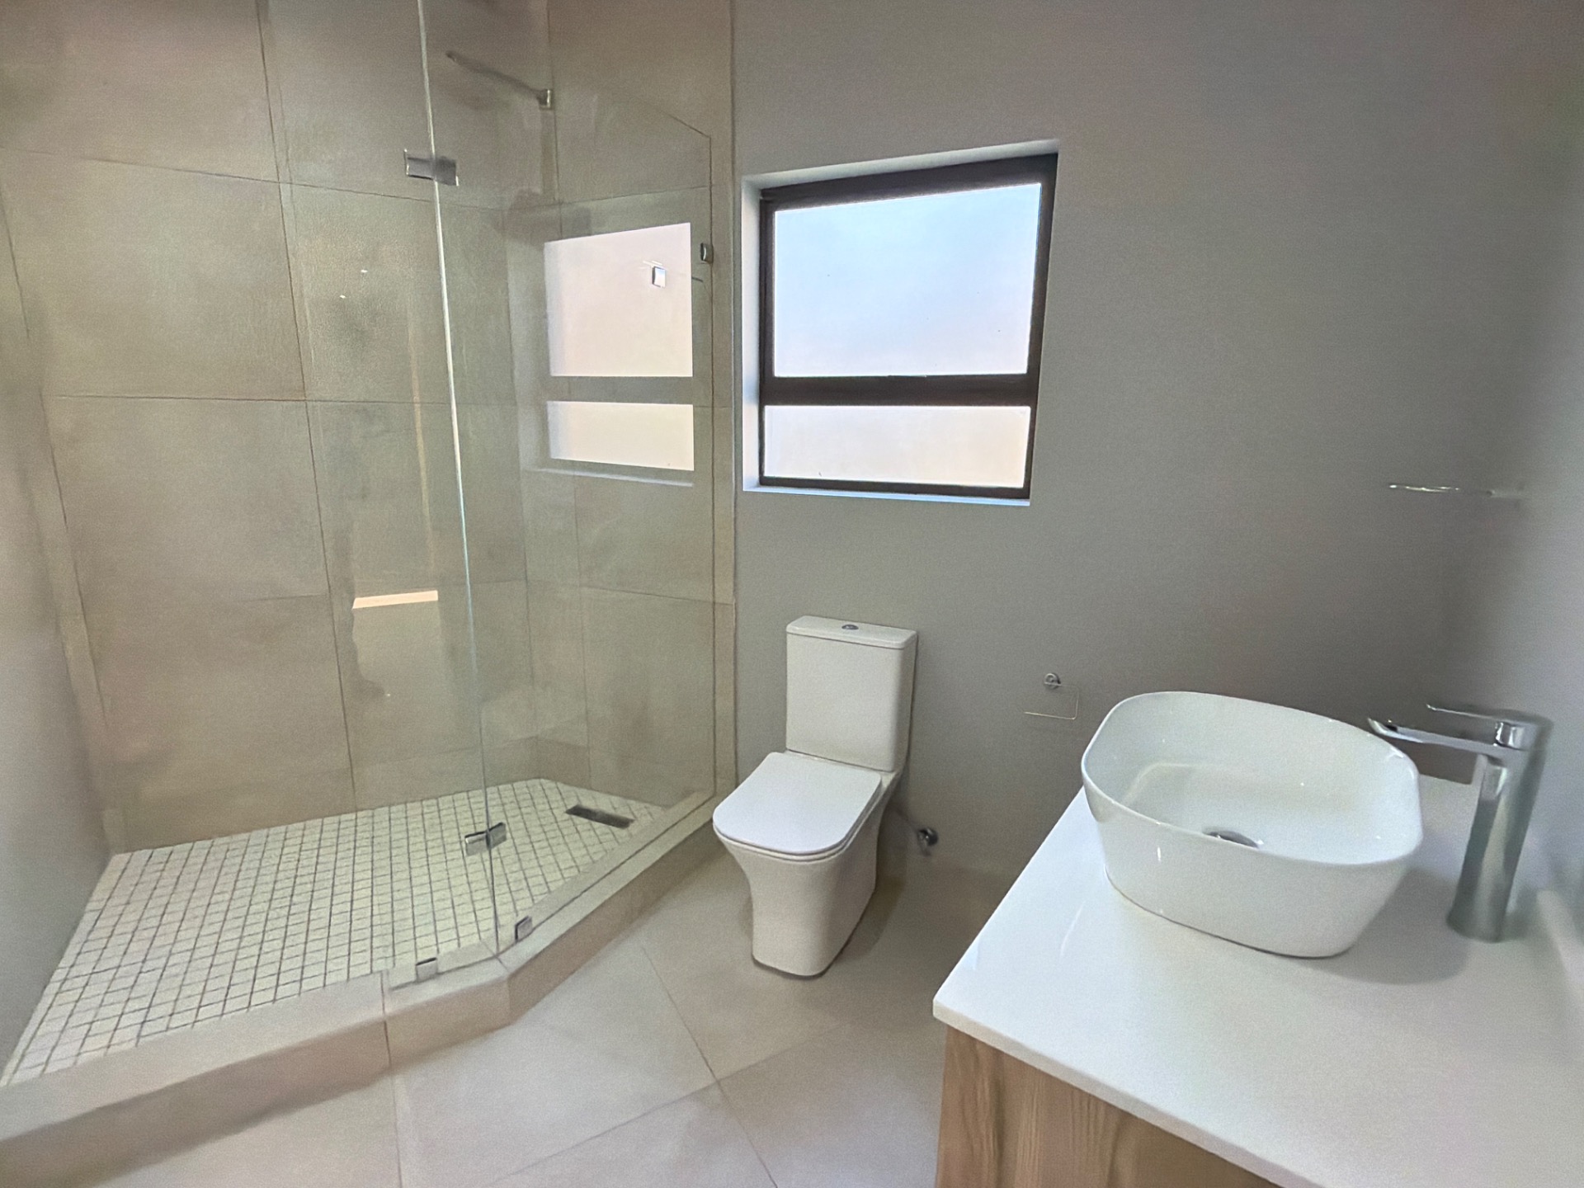
Two further generously sized bedrooms each have private balconies, with one enjoying an en-suite bathroom and an additional full bathroom servicing the remaining bedroom.
A substantial, private and highly individual home offering the rare chance to finish the kitchen and cabinetry exactly to your own design.
Viewing by appointment.

+27 (0)82 567 0735
+27 (0)11 467 1211
whatsapp agent
ryan@ryansrealty.co.za
ryan@ryansrealty.co.za
View all agent properties

+27 (0)60 837 5318
+27 (0)11 467 1211
whatsapp agent
karabo@ryansrealty.co.za
karabo@ryansrealty.co.za
View all agent properties