






Available From
December 5, 2026
Property Features
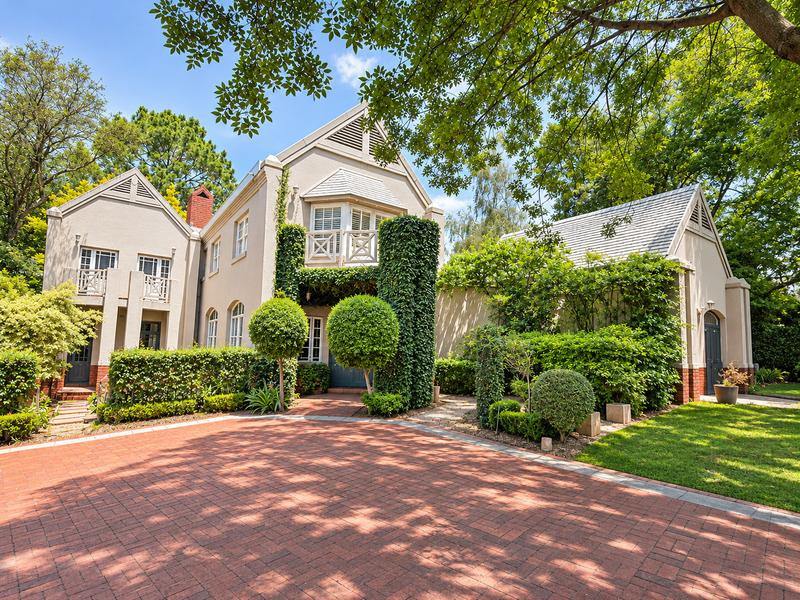
Timeless European Elegance on a Magnificent Acre Estate Ideal for Corporate Exec or Upmarket Family
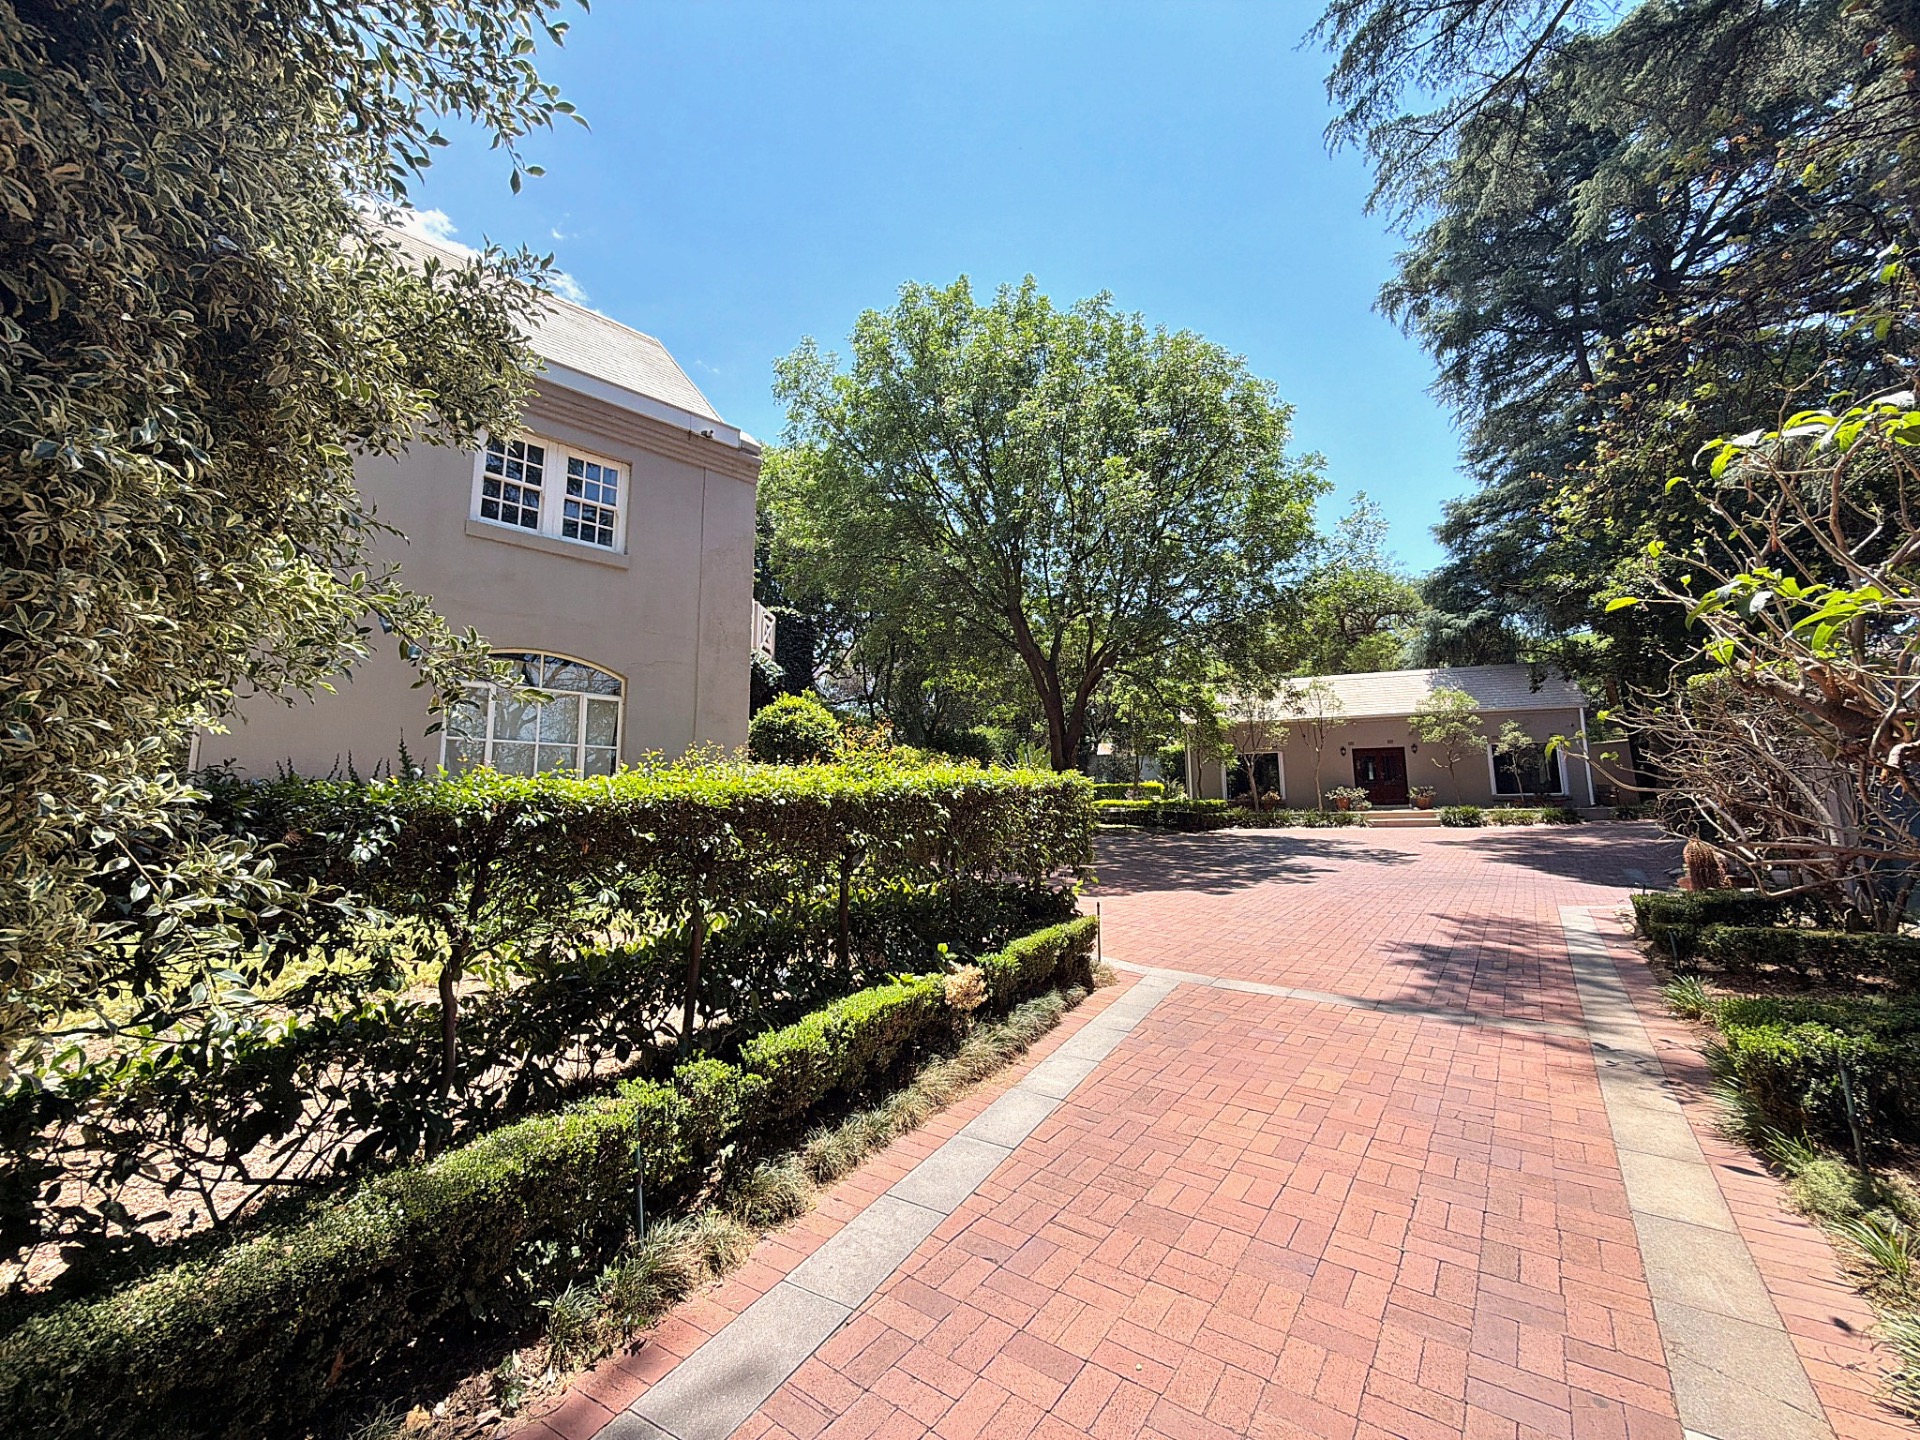
Set among mature oak and pine trees on a sprawling acre, this substantial Bryanston residence offers the space, privacy and character of a country home—with room for a large family, extended family or corporate living.
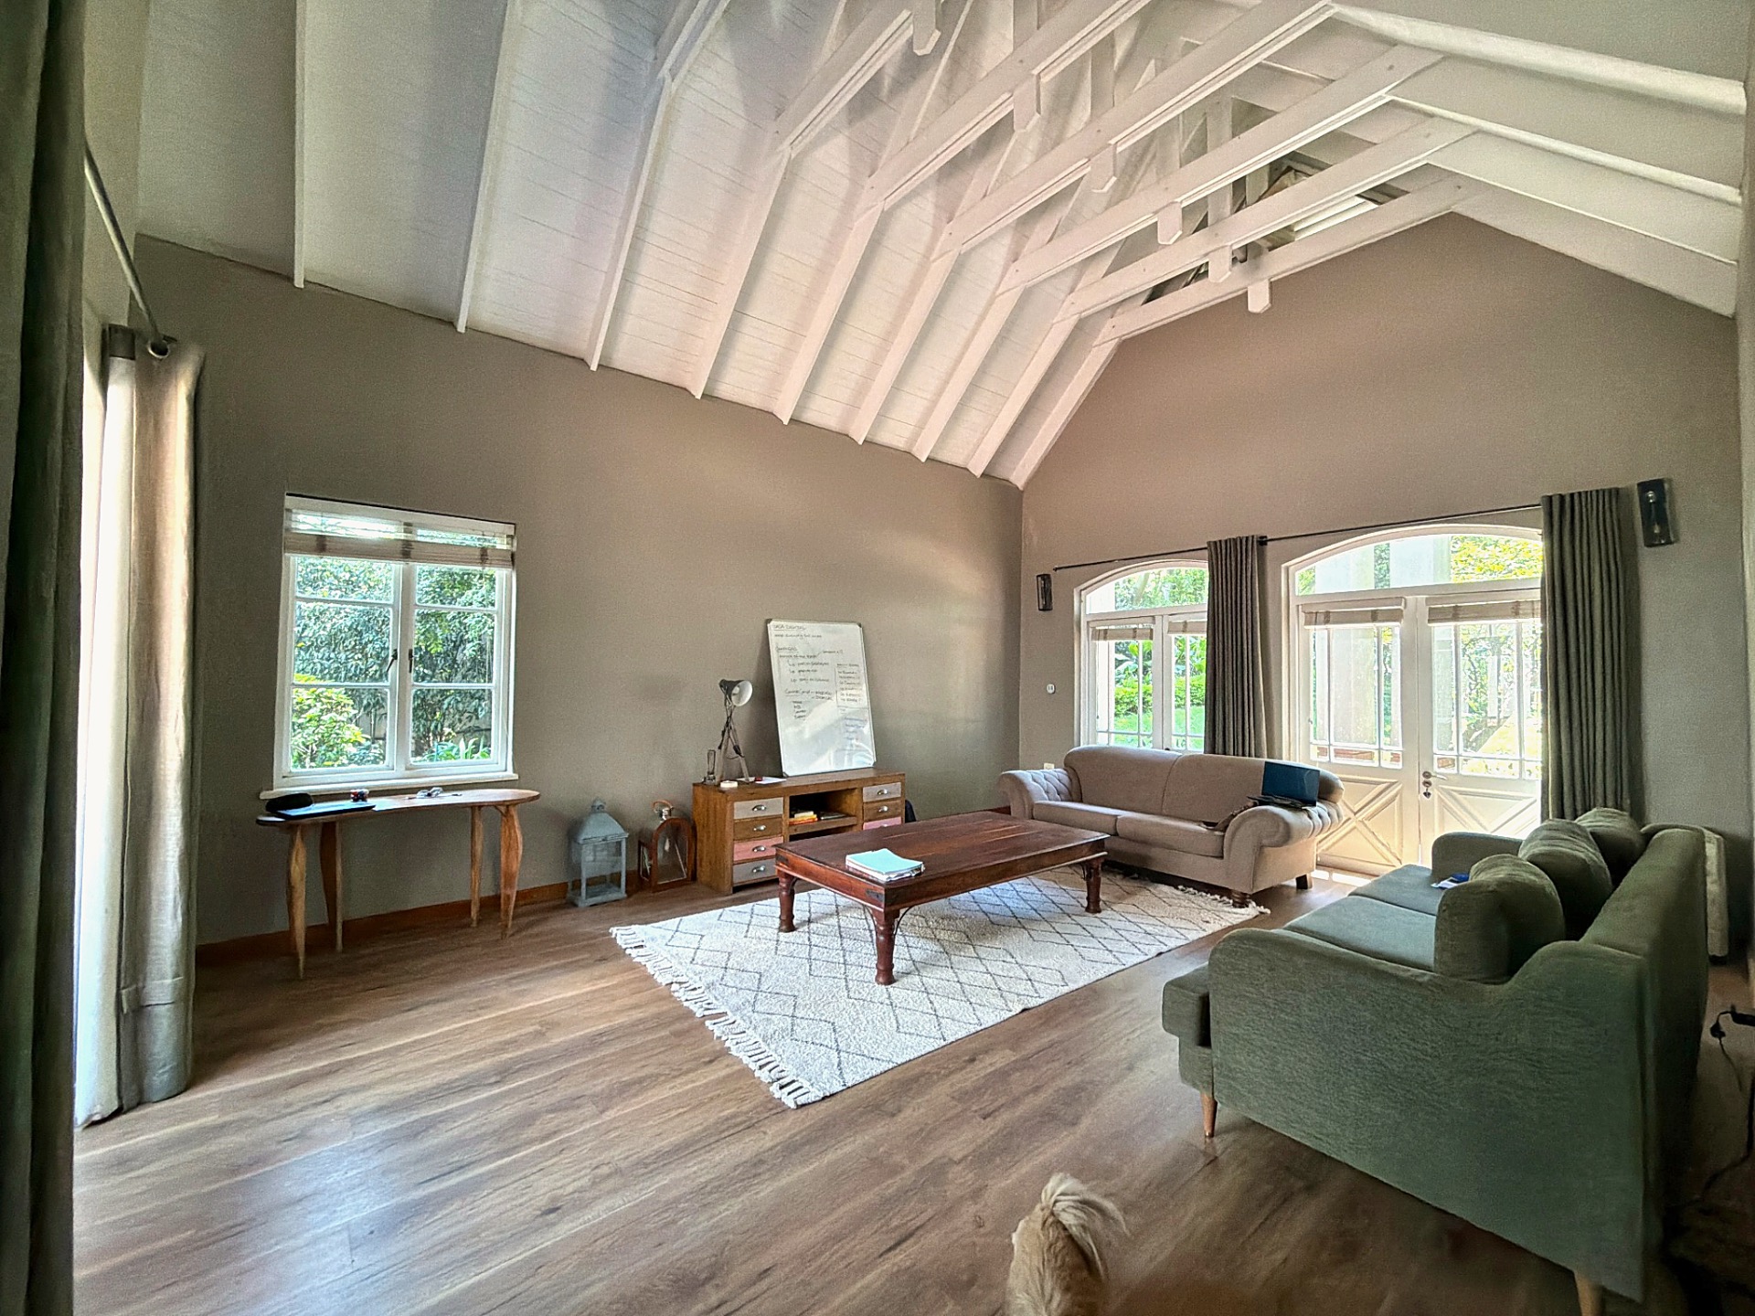
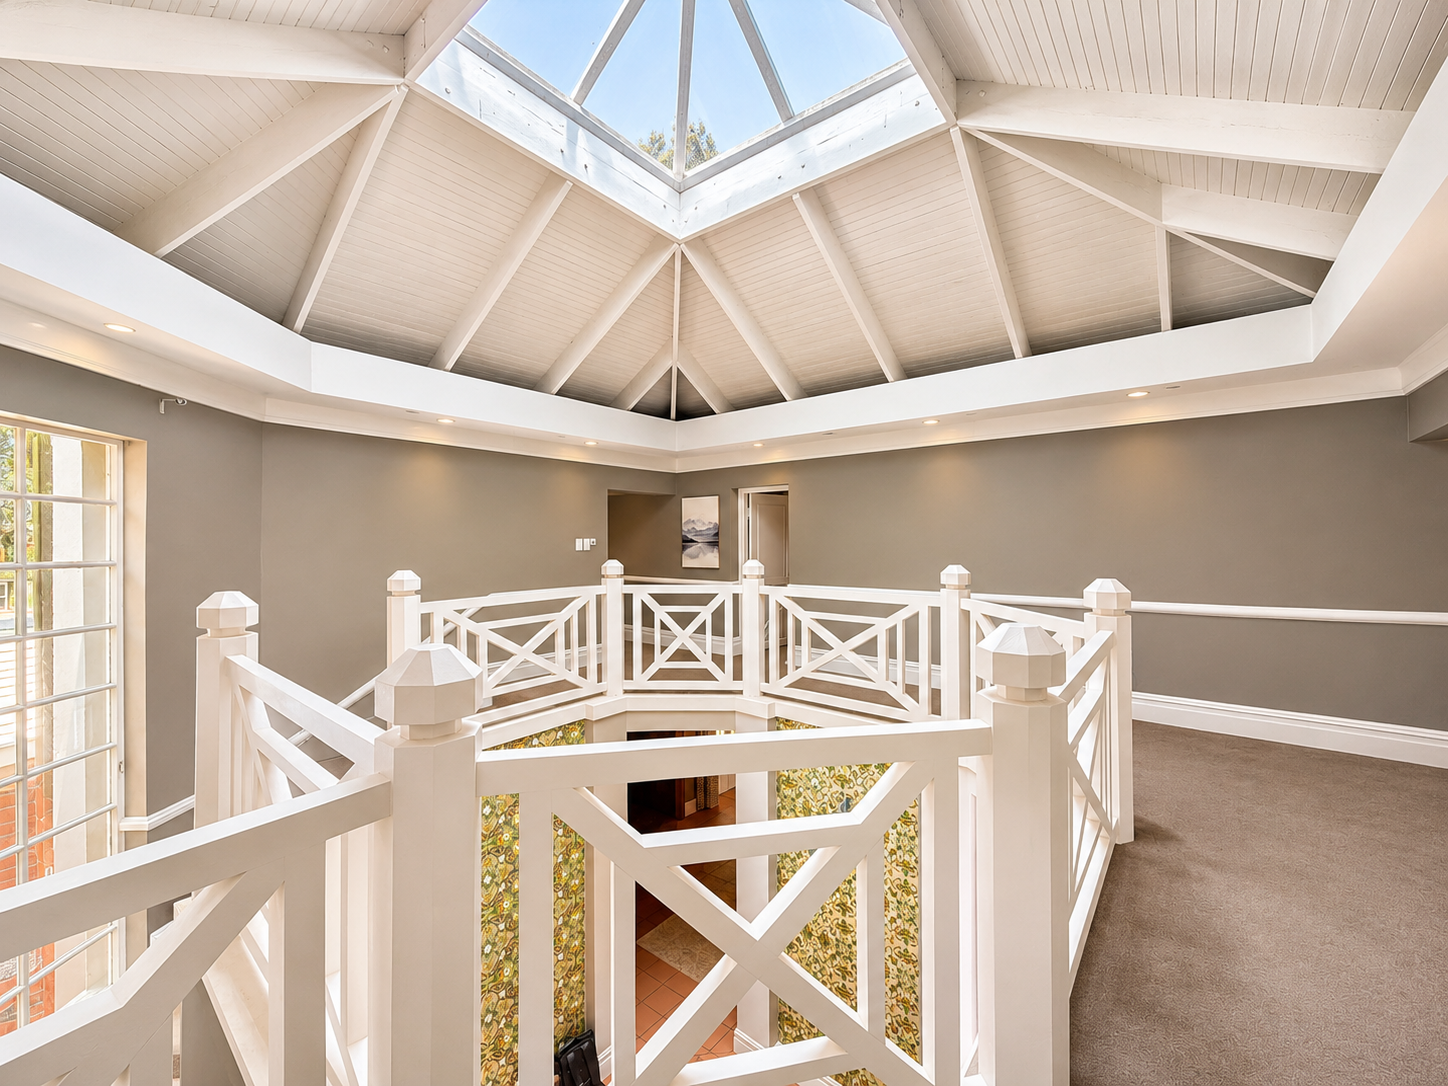
The home is built in a distinctive U-shape around a courtyard, with double-volume spaces, exposed timber trusses and warm architectural details throughout. Upstairs, a striking spiral staircase rises through a light-filled double-volume space beneath a skylight.
Four en-suite bedrooms upstairs
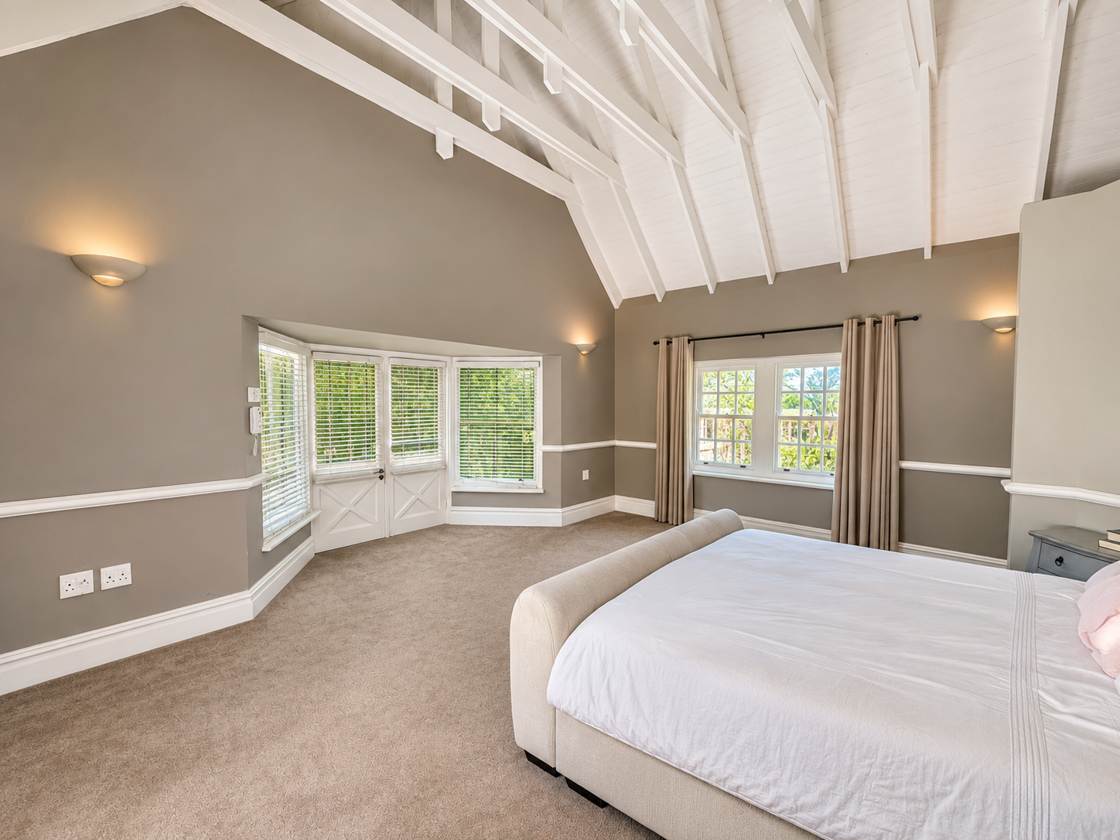
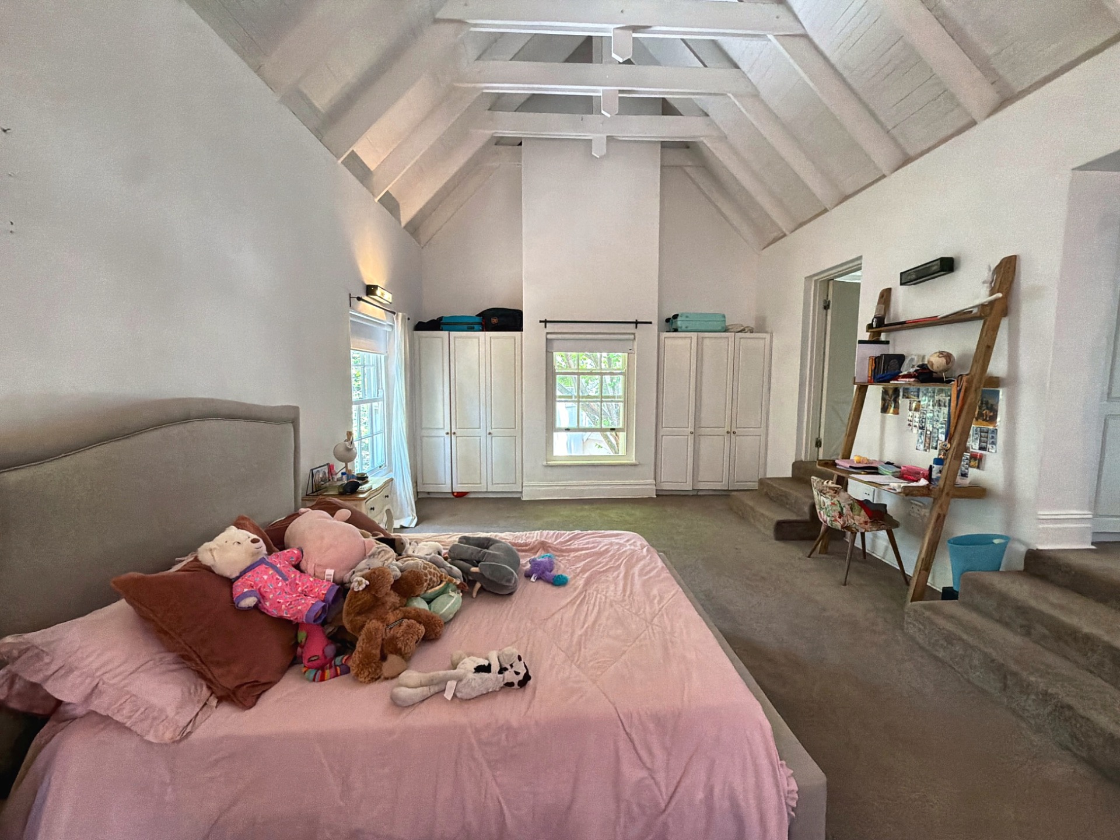
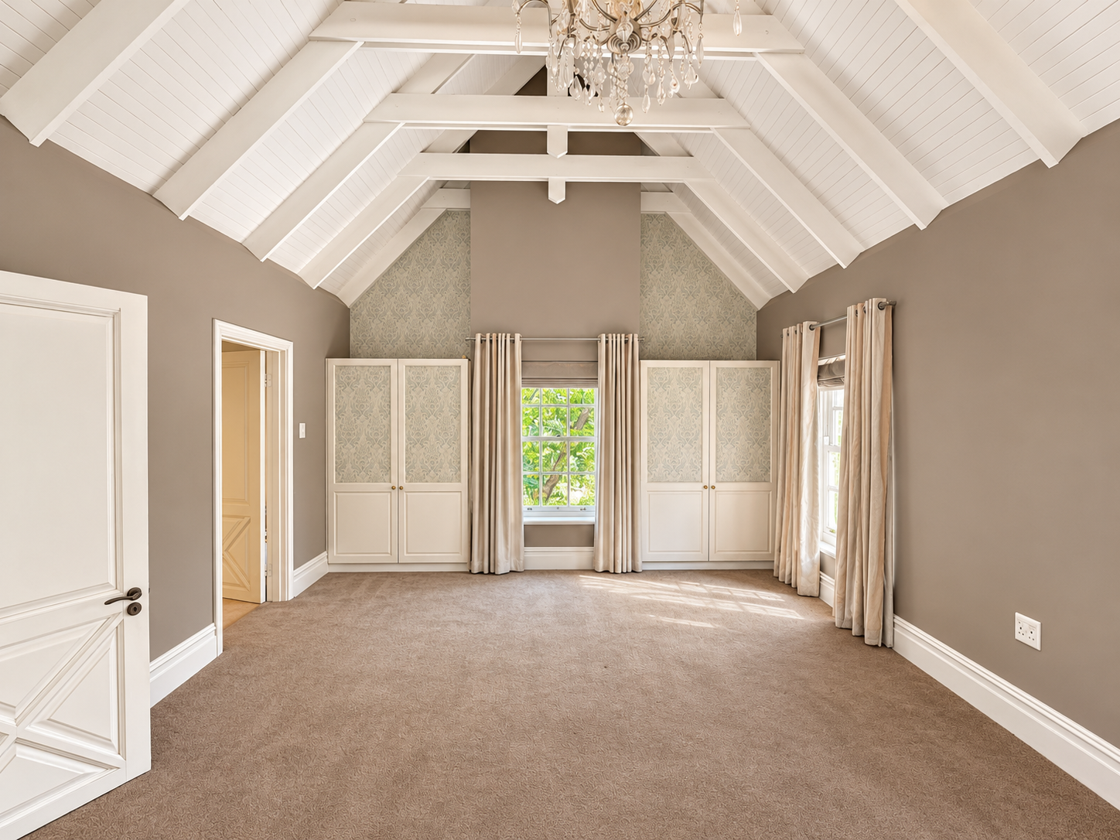
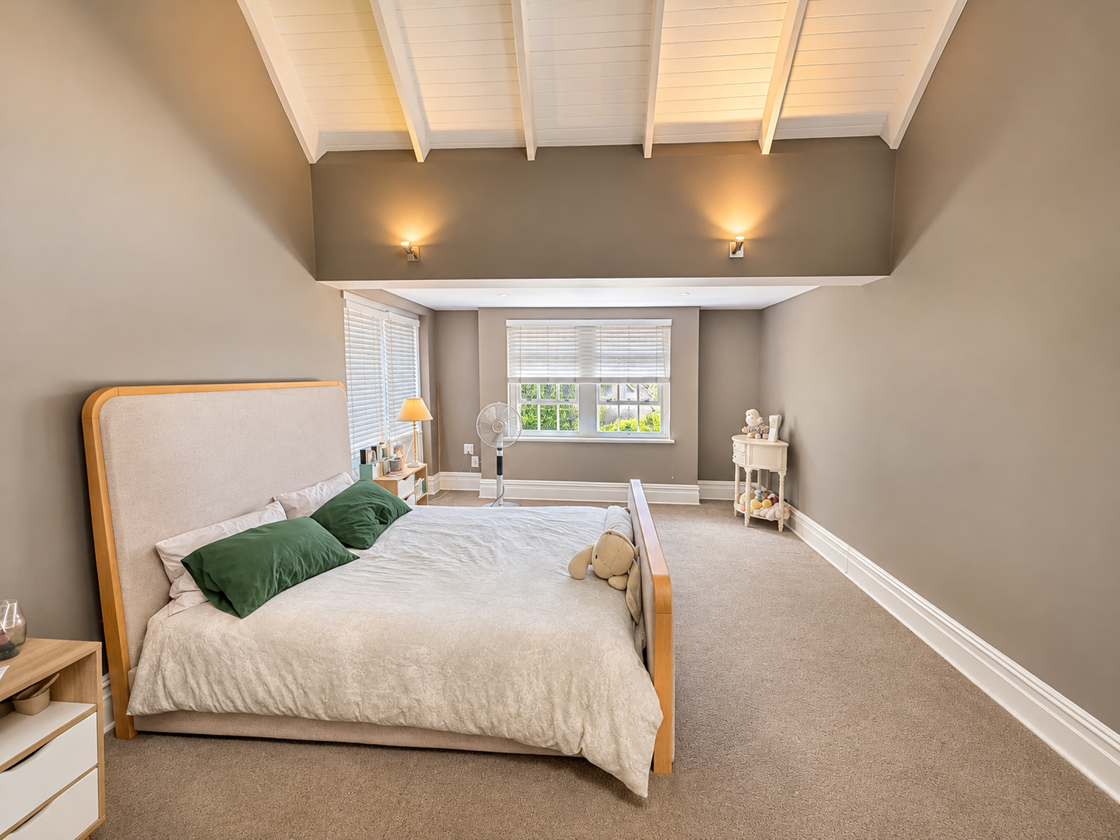
All four bedrooms are generously proportioned, carpeted and suited to king-size beds. Three open onto balconies, and each has its own en-suite bathroom.
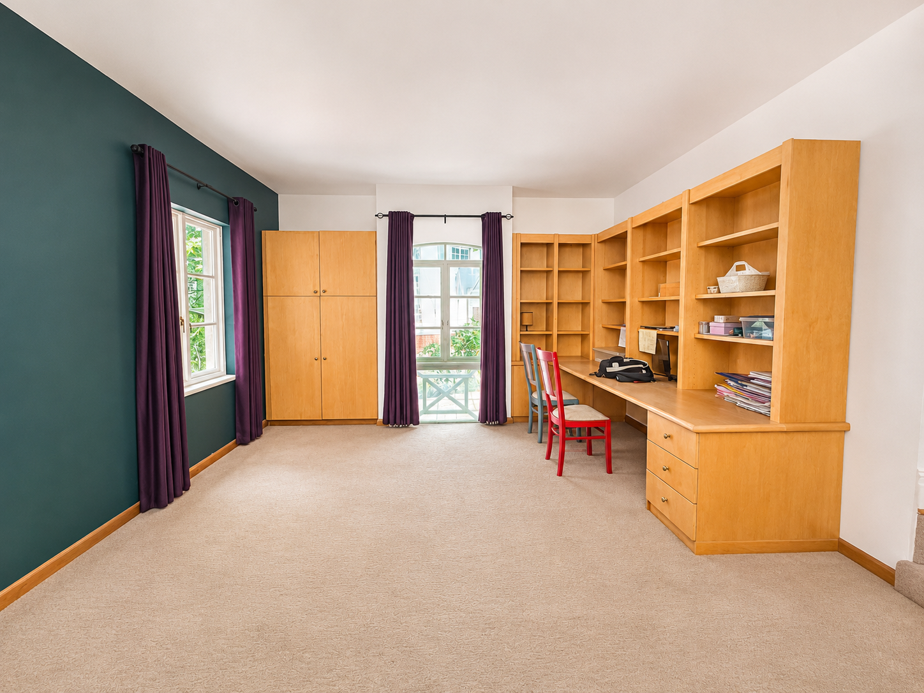
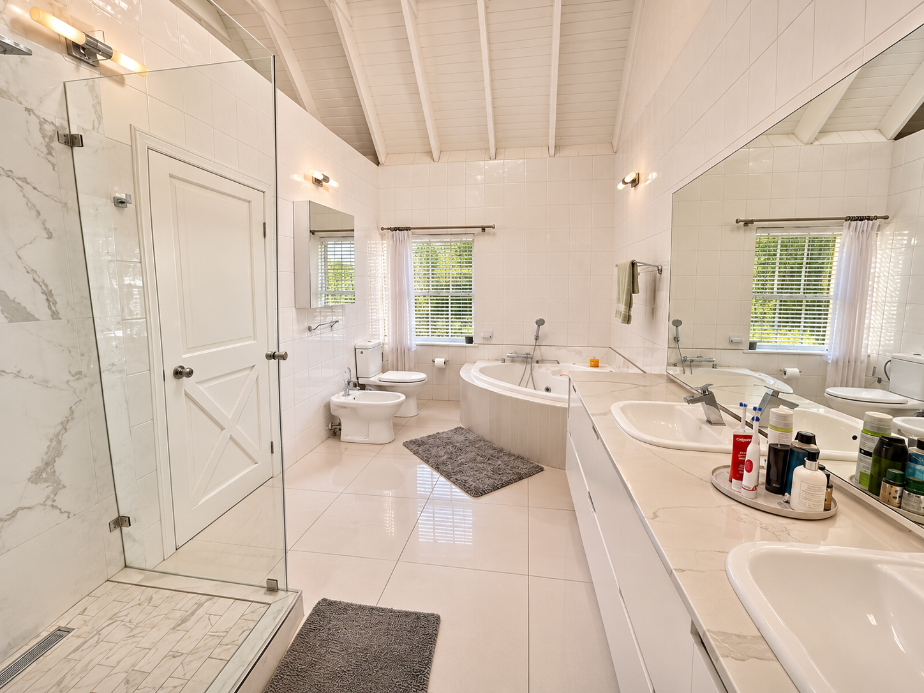
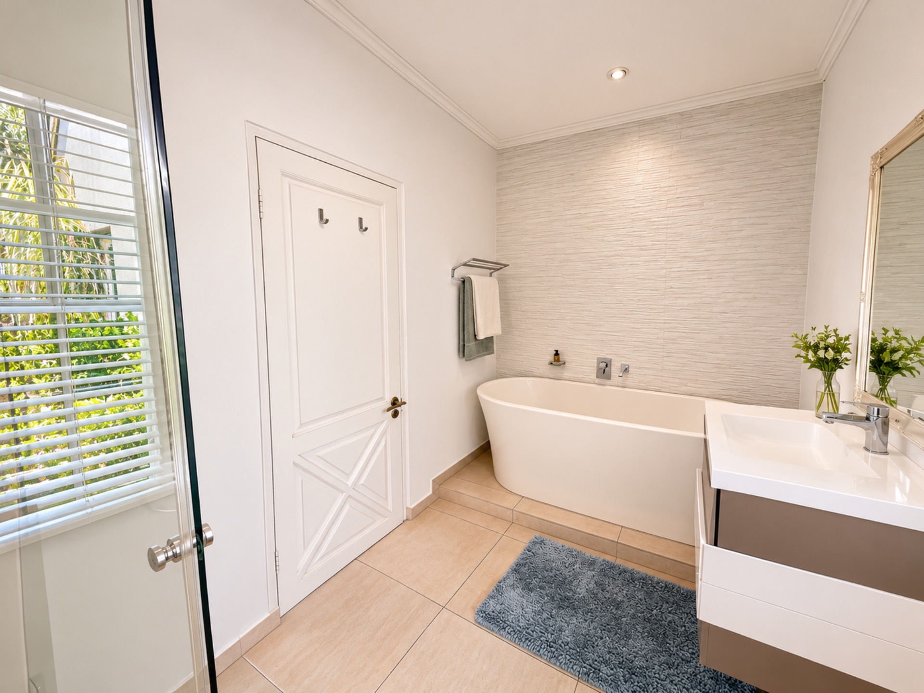
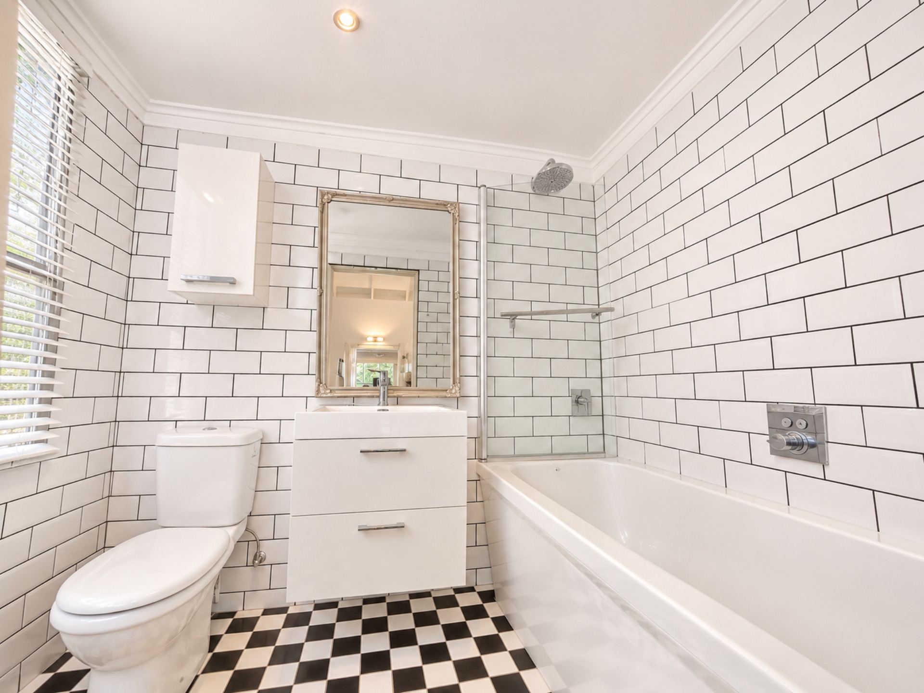
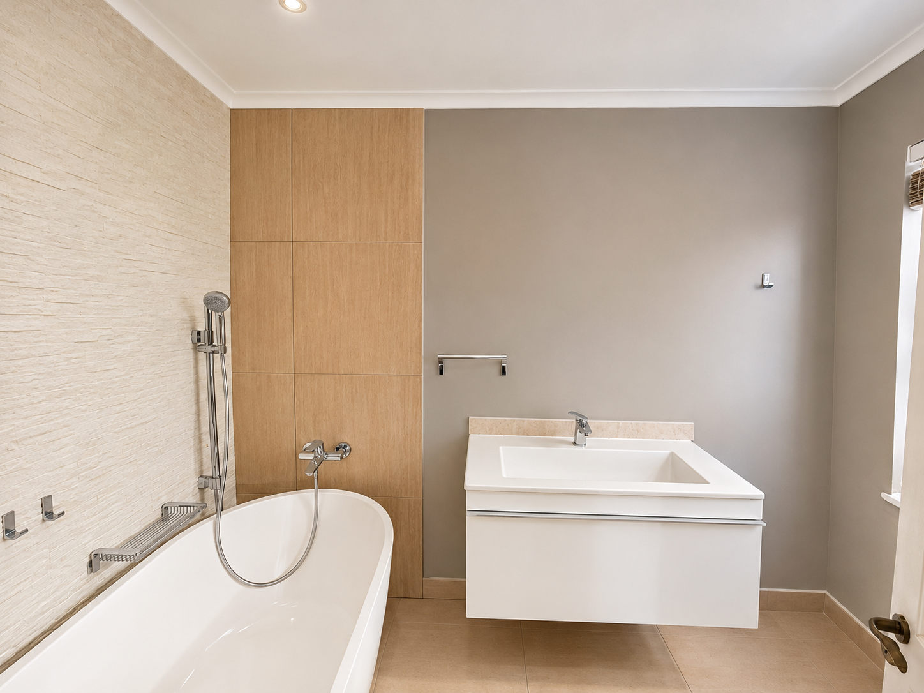
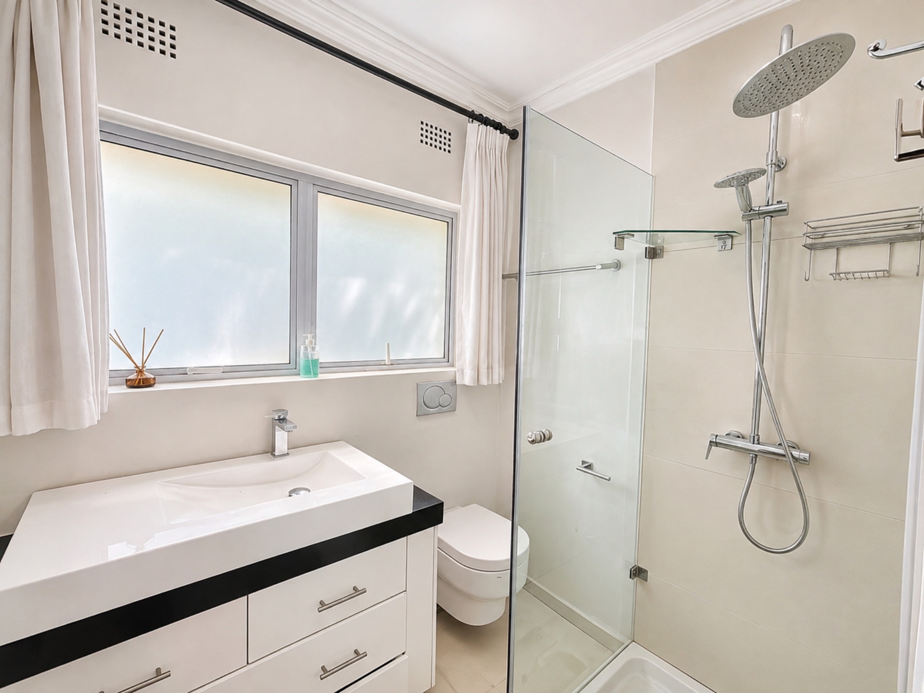
The main suite is a private retreat, with room for a lounge, a walk-through dressing area and a full bathroom featuring double basins, a large shower, corner bath, marble-style tiling, bidet and ceiling fan. The other bedrooms offer a mix of showers and baths, including a freestanding bath in the third bedroom. That bedroom also opens through a second door to a private study.
Character-filled living spaces
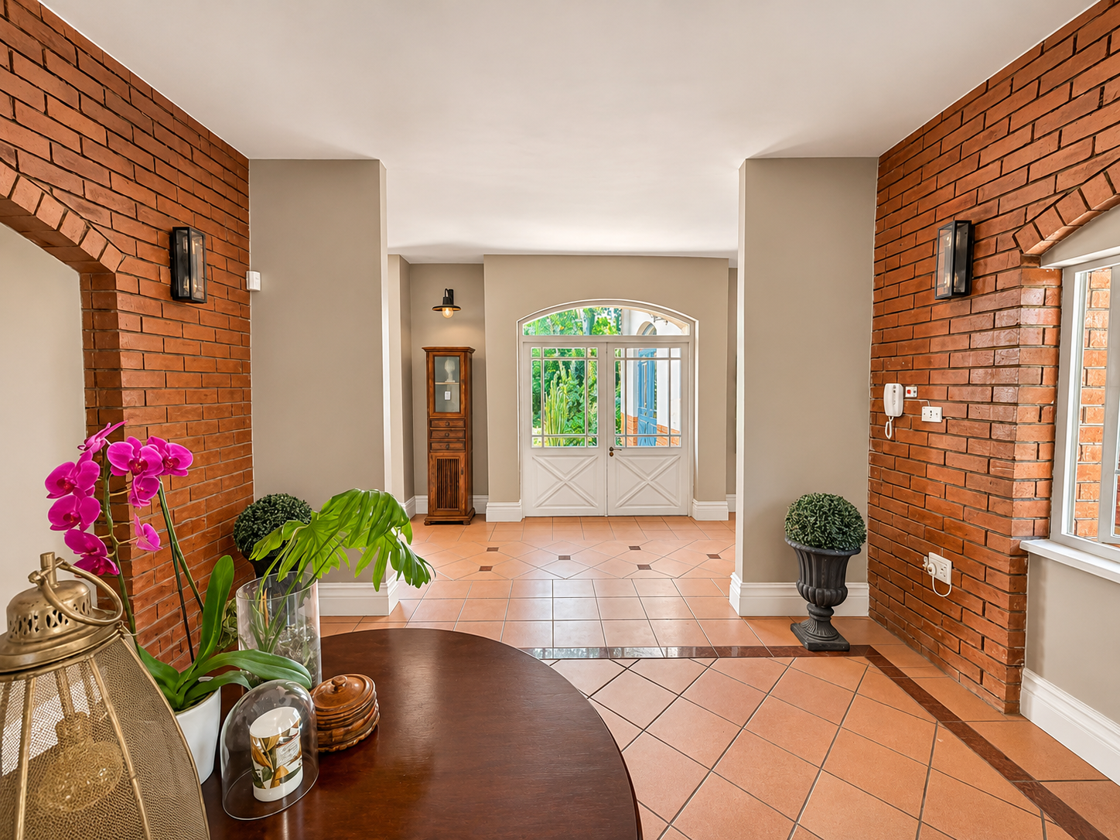
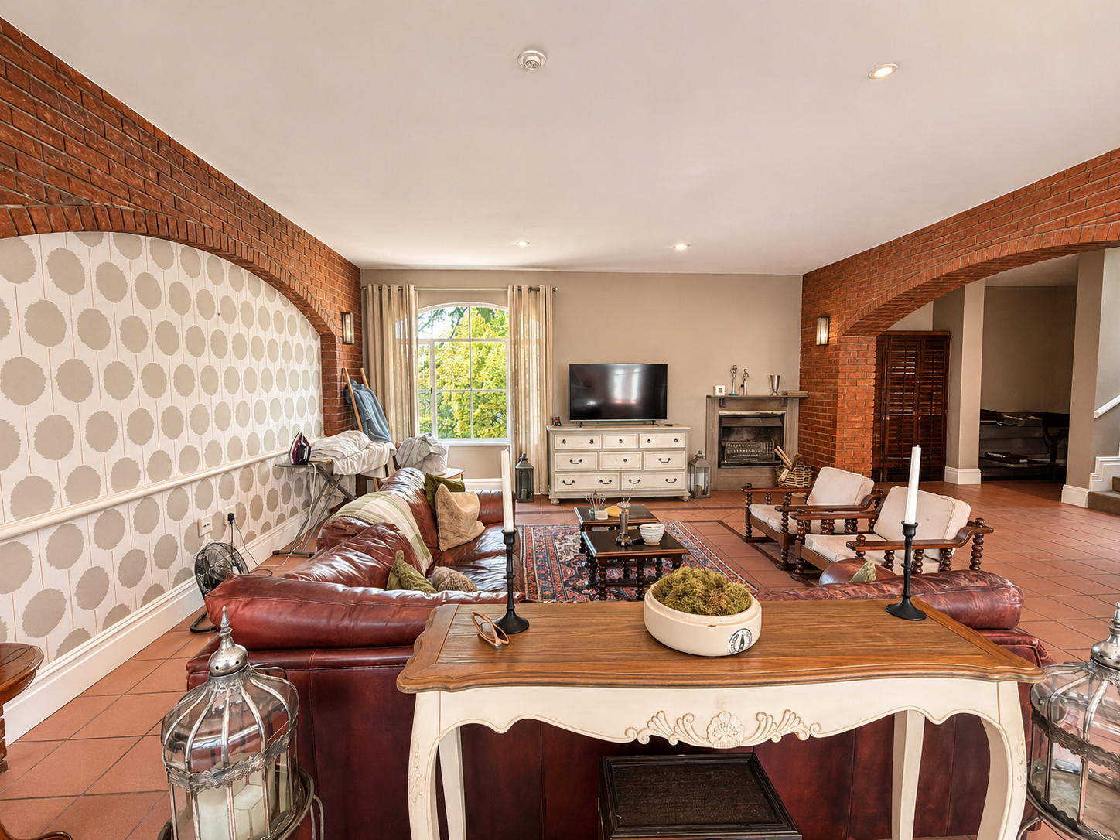
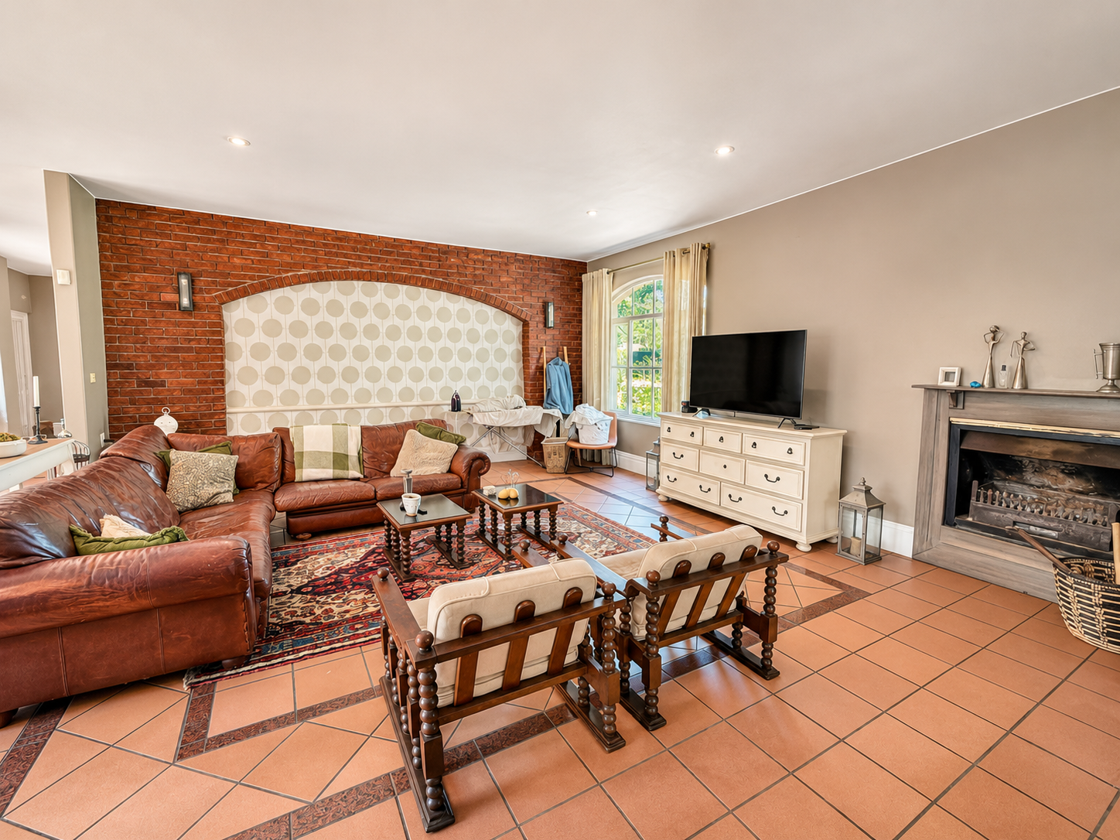
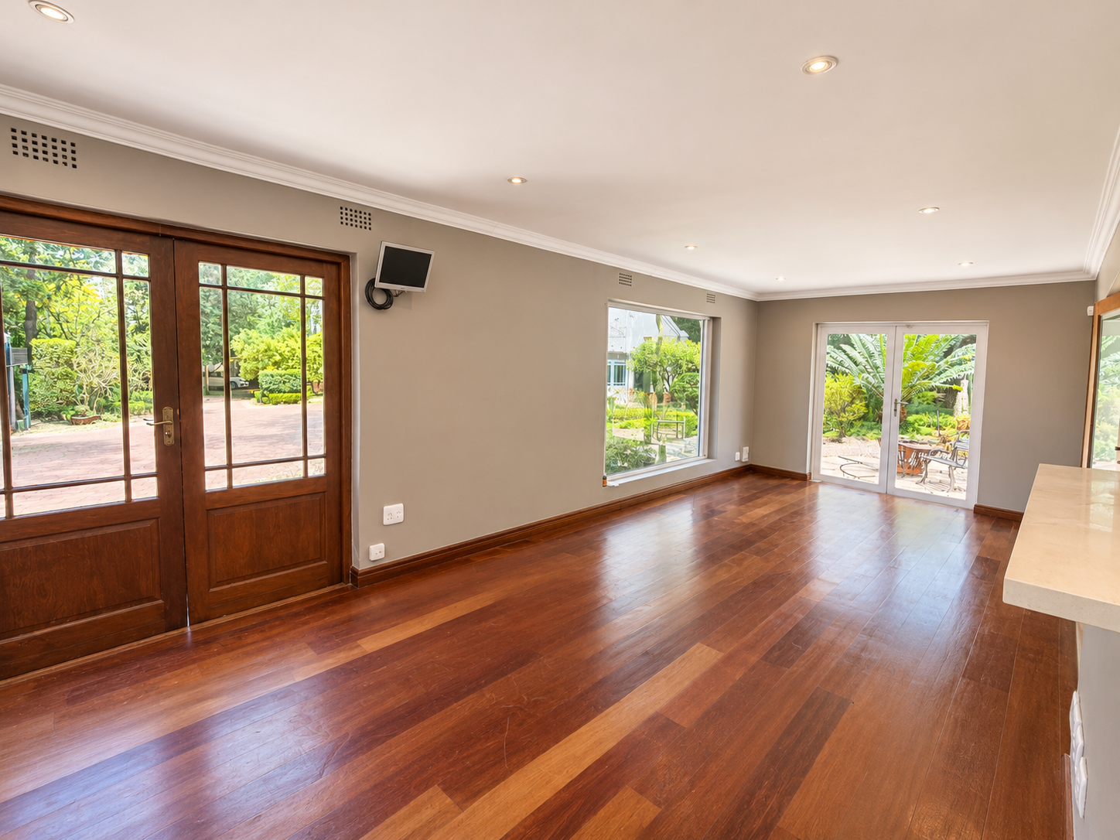
Downstairs, the entrance hall leads to a guest cloakroom and a series of welcoming reception rooms. A private family room opens to the garden through doors on both sides, while the lounge features a built-in fireplace and warm wooden laminate flooring.
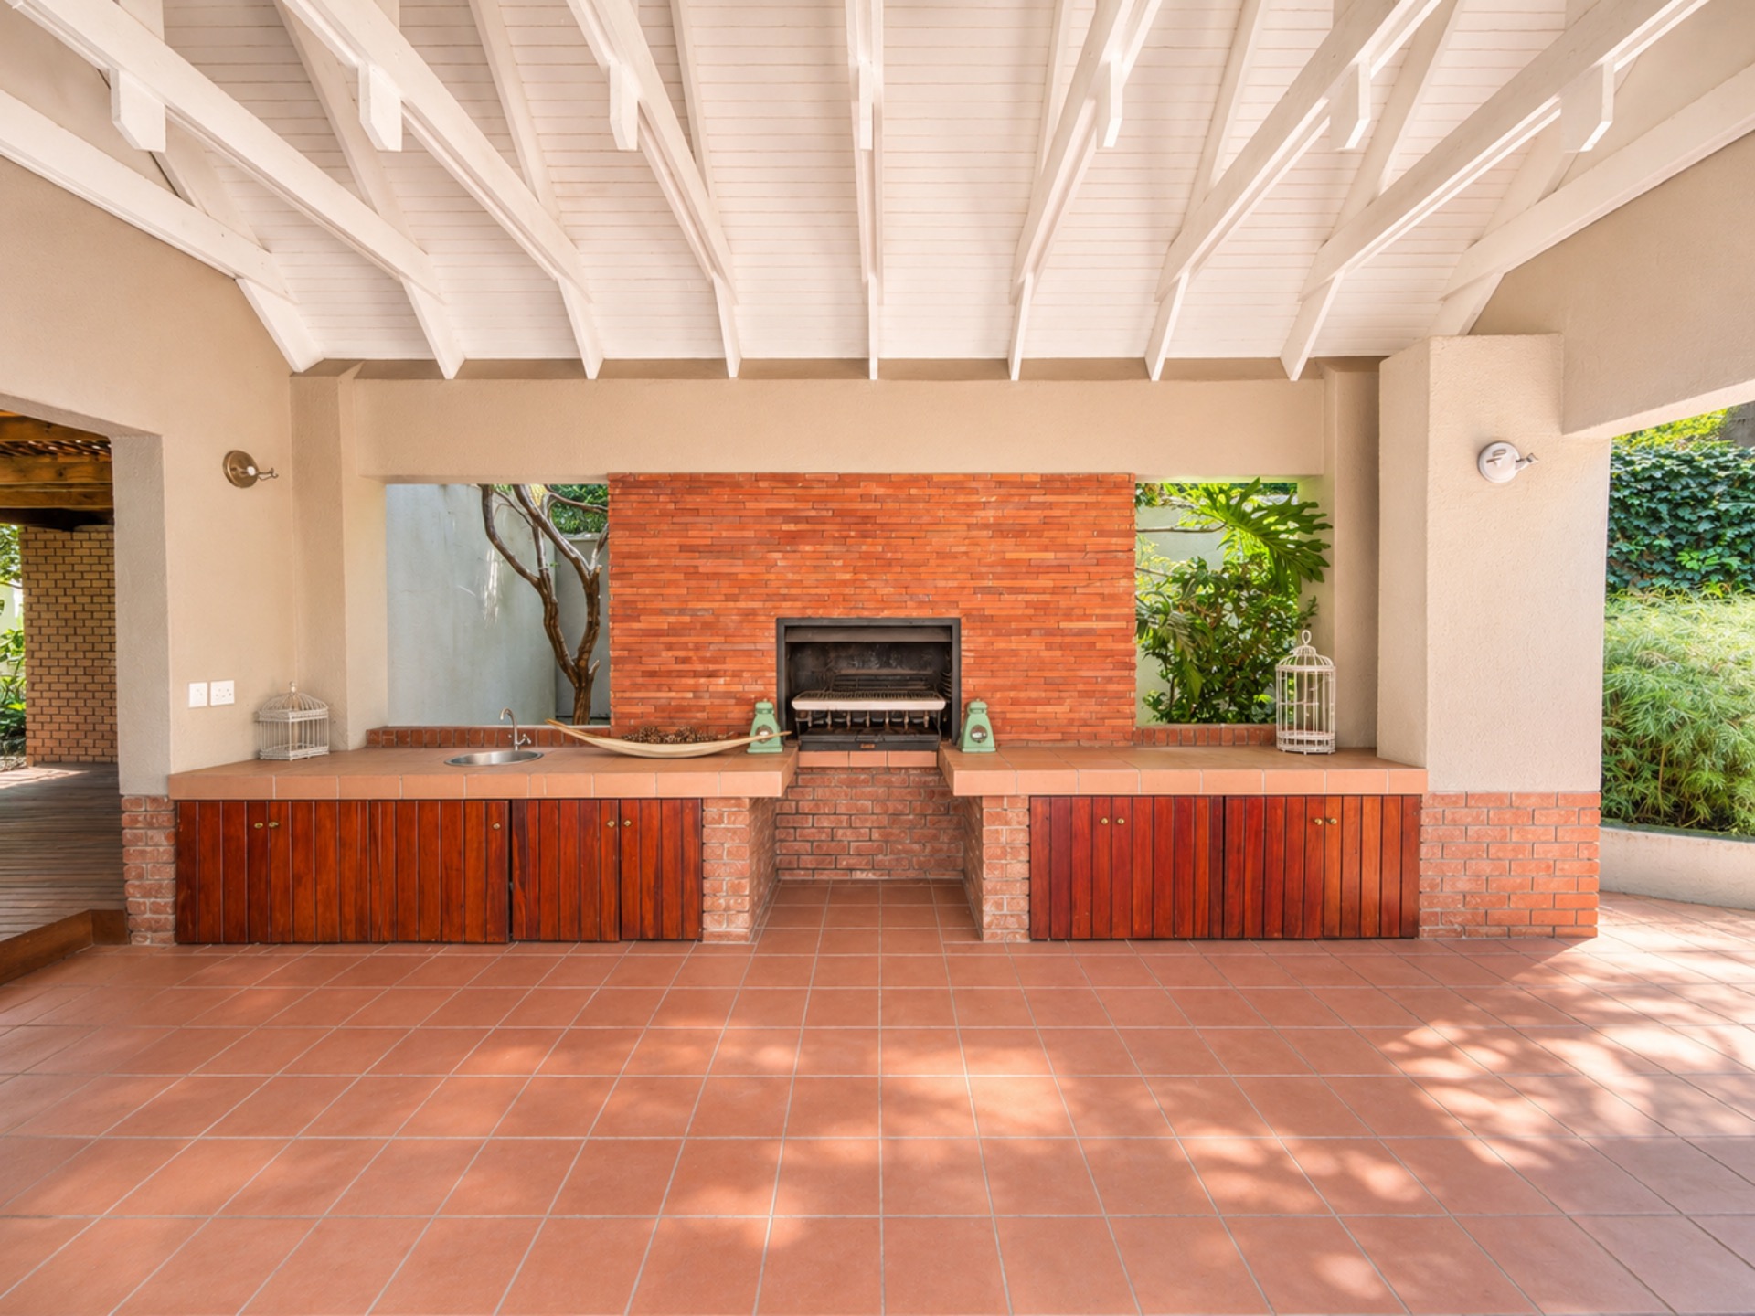
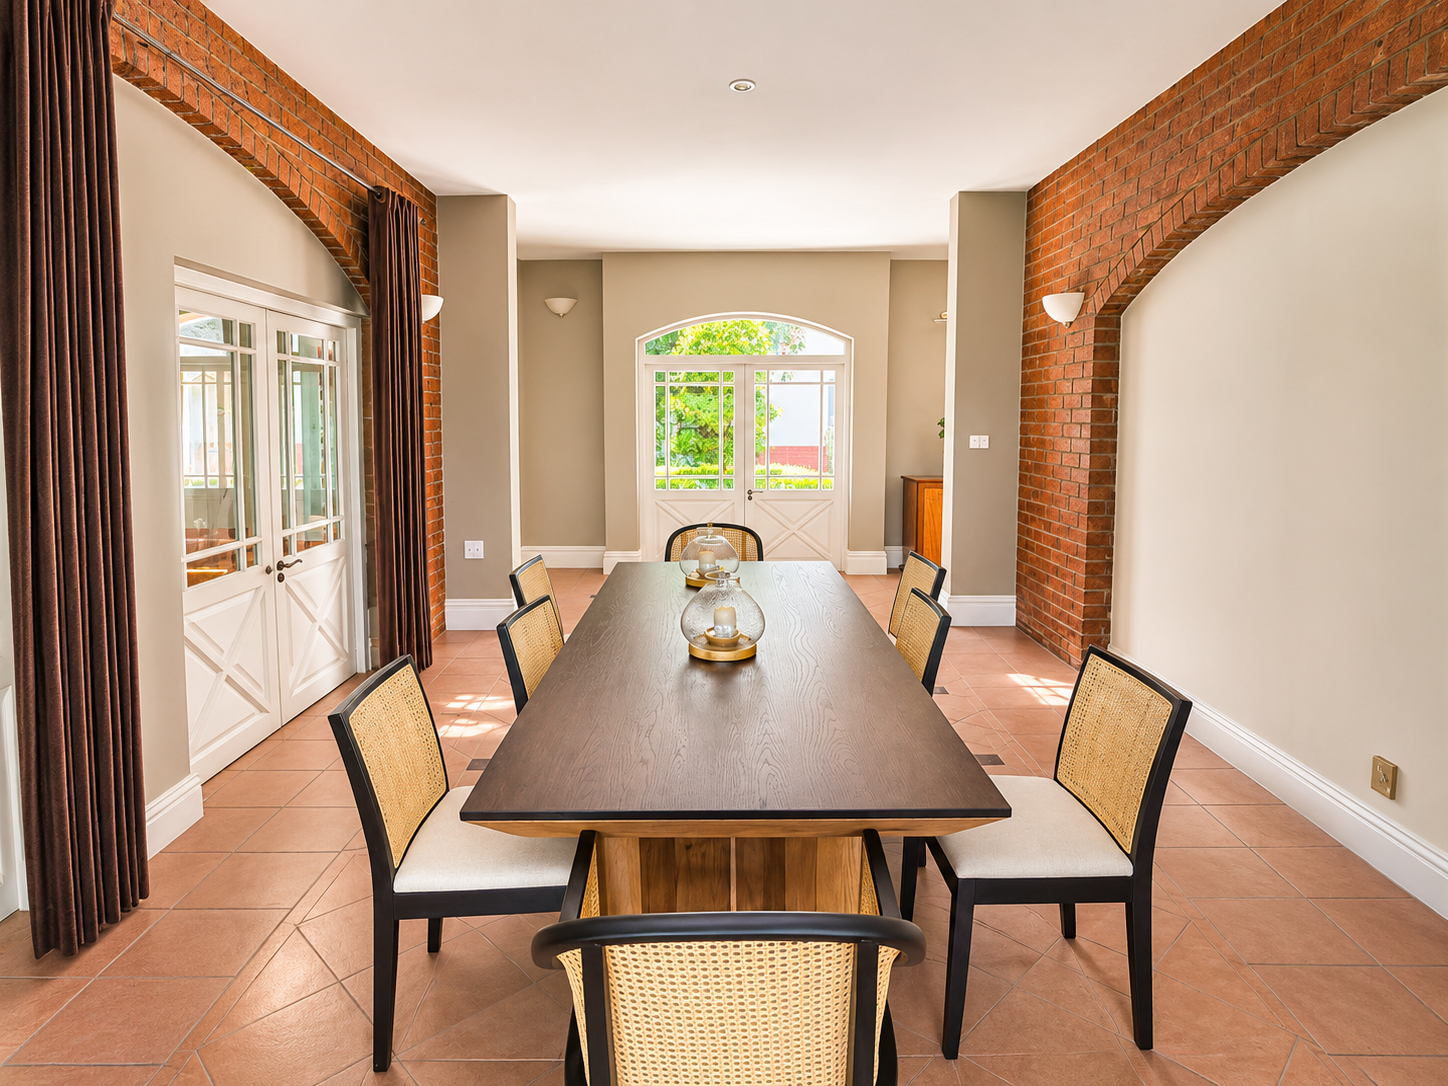
The separate dining room is enhanced by arched clay-brick details and a bay window, with doors opening onto the covered braai area and deck overlooking the pool. Terracotta tiles add warmth to the main living areas, complemented by distinctive exposed brickwork.
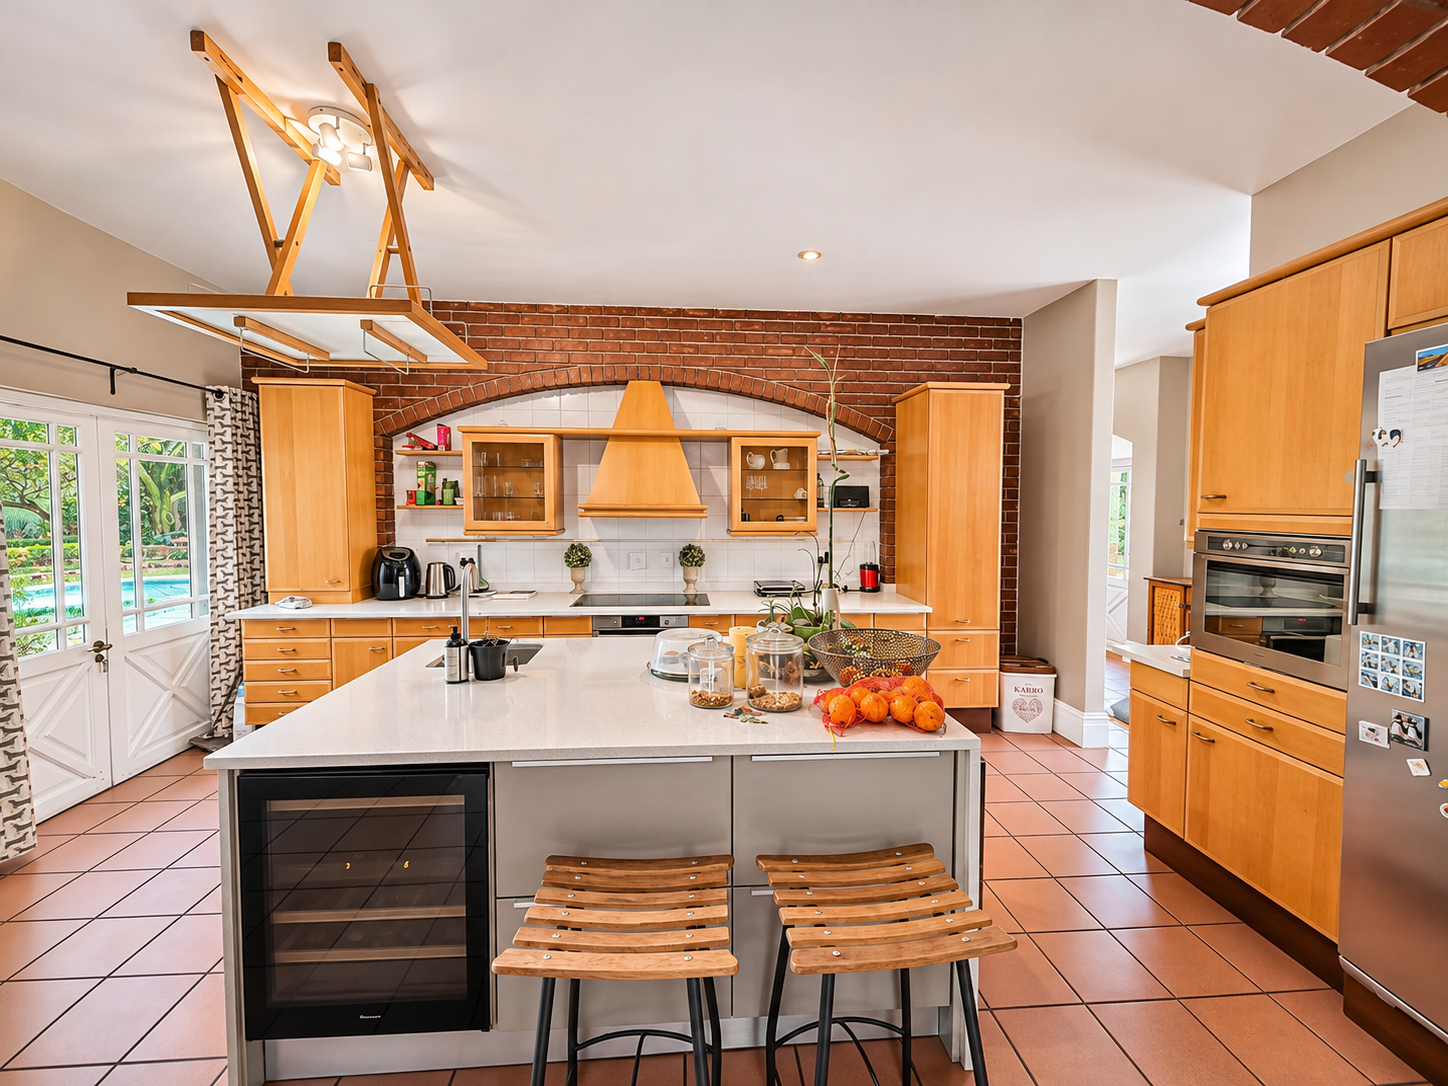
The spacious kitchen has a central island, generous counter space and genuine pine cabinetry. A separate scullery and laundry, pantry, and space for multiple fridges and freezers make it especially practical for family life and entertaining. There is also a wine cellar beside the kitchen.
Courtyard, pool and established gardens
The home’s U-shaped layout embraces a private courtyard and flows out to a covered braai area, deck and swimming pool. Beyond this is an enclosed, French-inspired garden with herbs, a trampoline and an aviary.
Established gardens, mature trees and generous outdoor space give the property a secluded, leafy feel.
Additional accommodation and parking
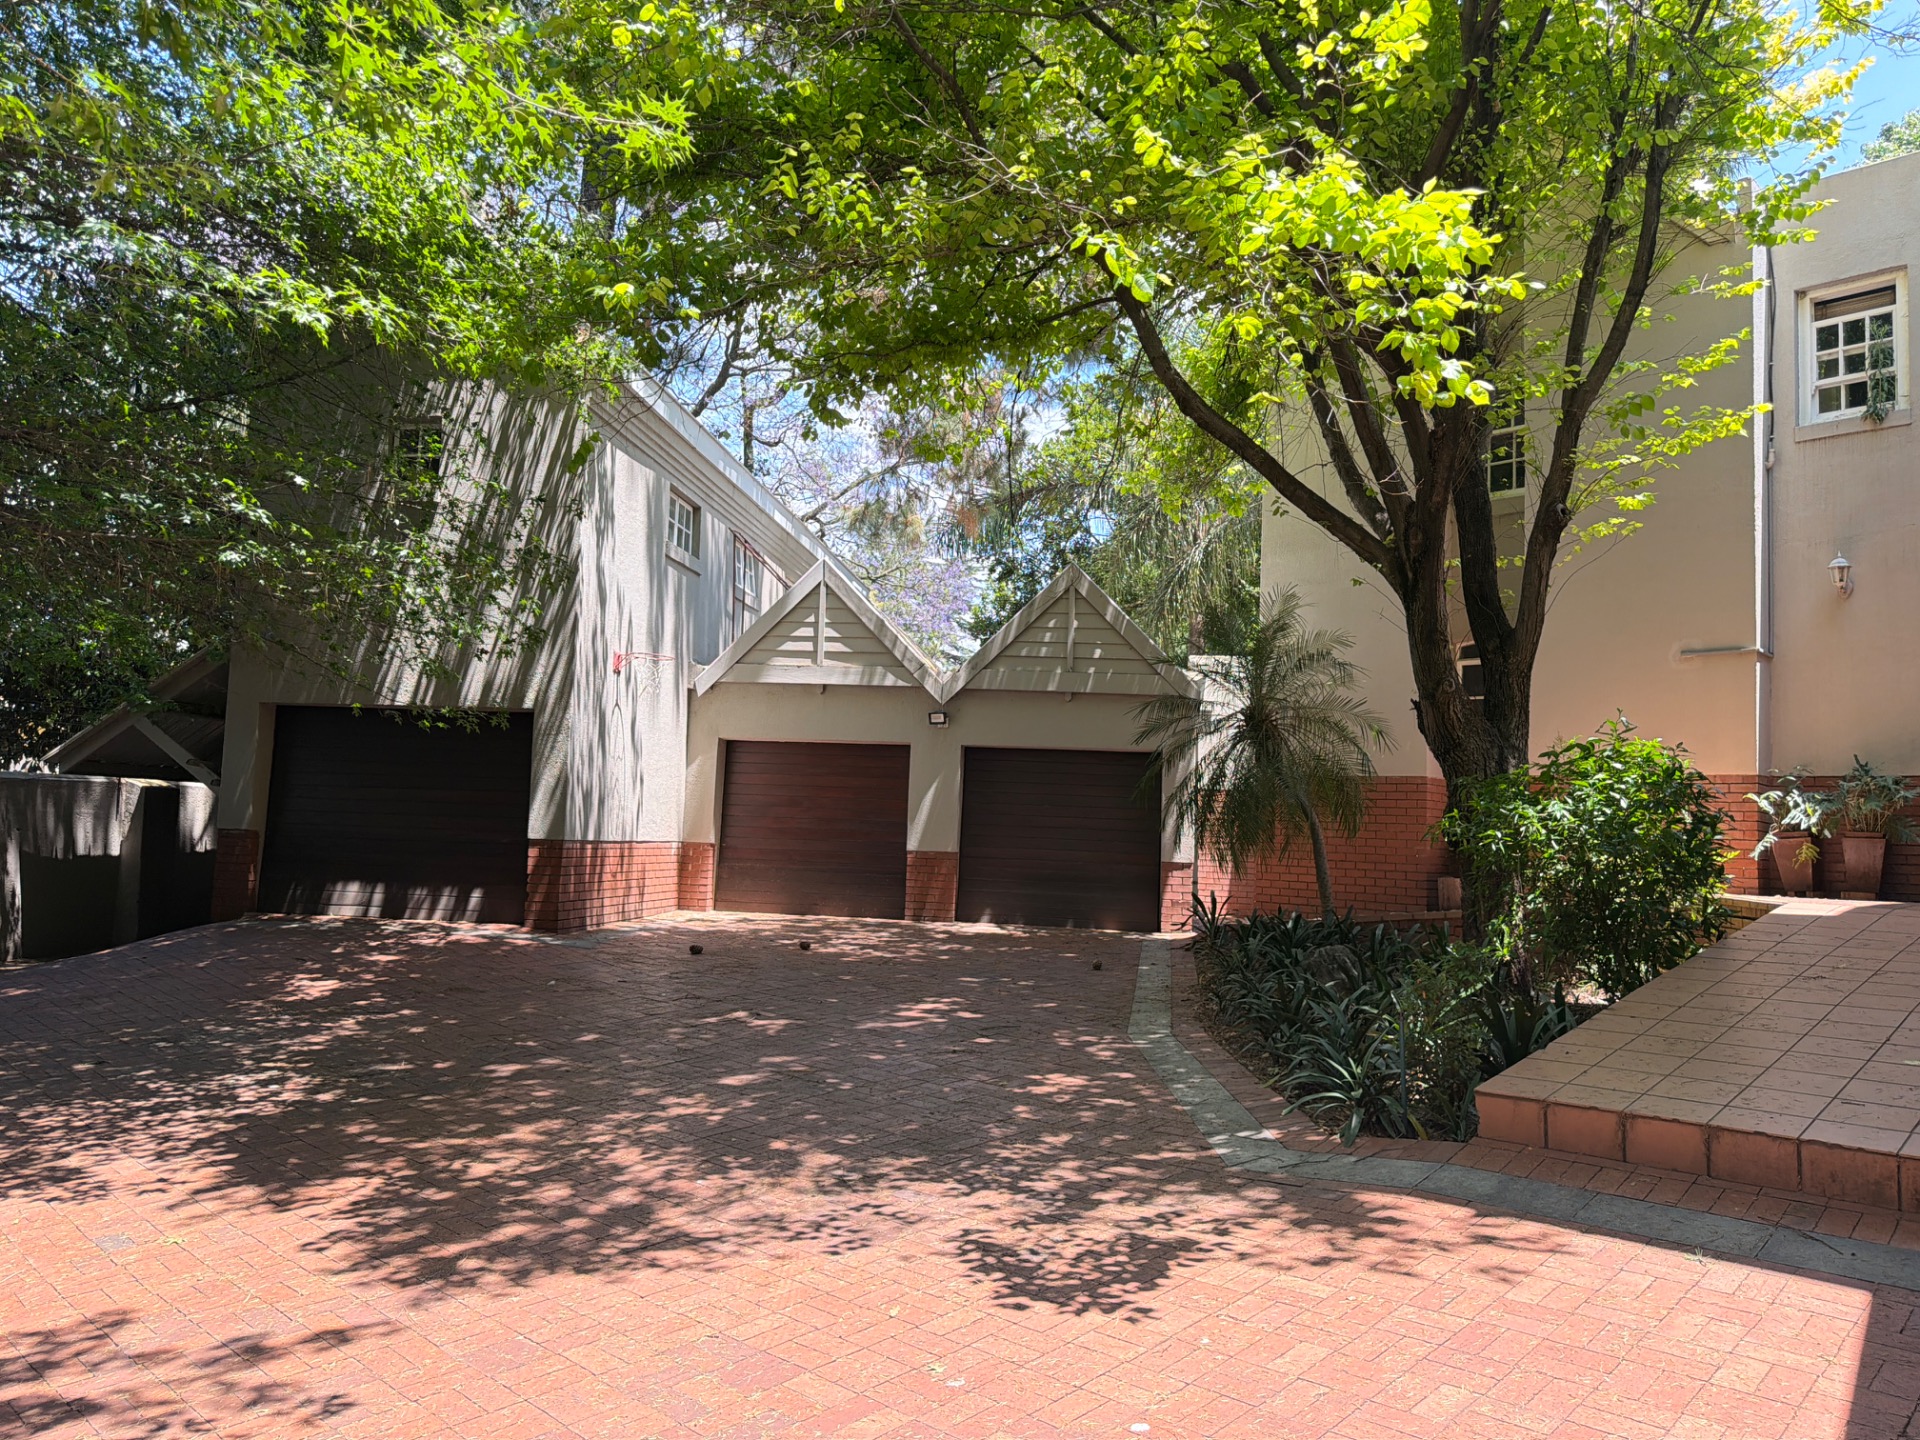
A separate, private cottage of approximately 50–60 m² has its own access and includes a lounge, kitchen and bathroom—ideal for extended family, guests or independent staff accommodation. A second staff cottage above the garage has its own bathroom.
Parking includes a double garage, a single garage and a carport accommodating three additional vehicles, with space for at least ten cars in total.
**A distinctive country-style home with exceptional scale, versatile accommodation and mature grounds—a compelling choice for executive family living, multi-generational households or a corporate residence.** Rental Excludes all utilities and a very reasonable pool and garden service.

+27 (0)82 567 0735
+27 (0)11 467 1211
whatsapp agent
ryan@ryansrealty.co.za
ryan@ryansrealty.co.za
View all agent properties

+27 (0)82 301 0246
+27 (0)11 467 1211
whatsapp agent
glyn@ryansrealty.co.za
glyn@ryansrealty.co.za
View all agent properties